
Open House Fri, Sep 18th 11:00 AM - 05:00 PM


Address
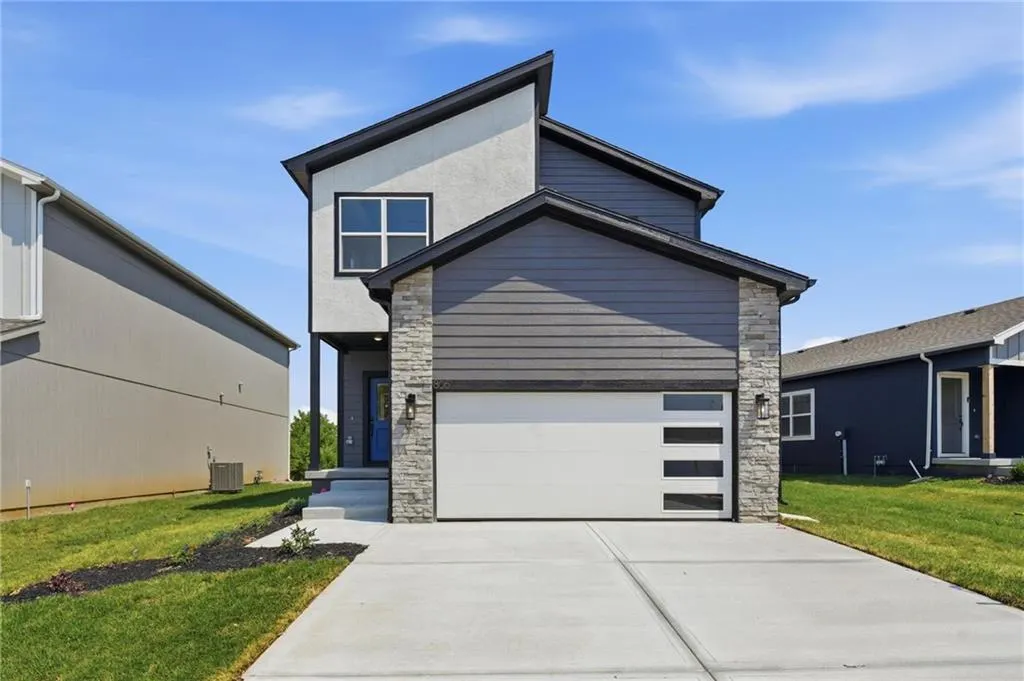
806 Glenn Circle, Raymore, MO
Price
$ 424,780
Property Attributes
- MLS#2636981
- TypeSingle Family
- Listing Status Active
- CountyCASS
- CityRaymore
- Area208 - Cass County - Mo
- NeighborhoodEastbrooke at Creekmoor
- Zip64083
- StyleCraftsman
- Year Built2026
- Price$ 424,780
- Bedrooms3
- Full Bathrooms2
- Half Bathrooms1
- Sqr Footage1656
- Lot Size0.131267 Acres
Data Source:
Heartland MLS (HMLS)
Property Description
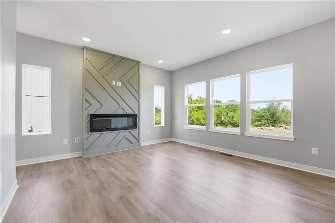
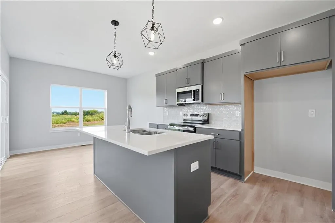
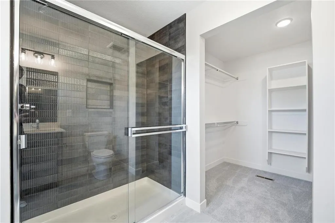
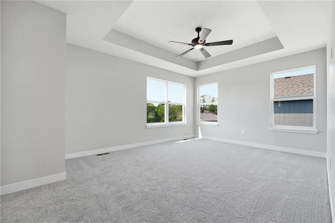
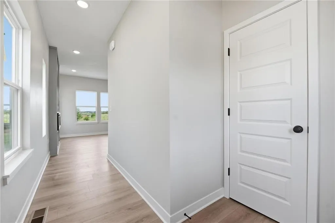
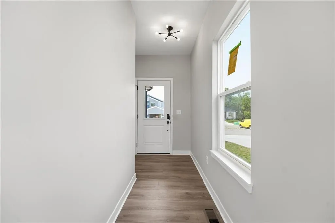
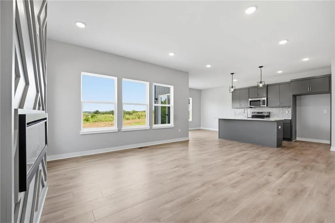
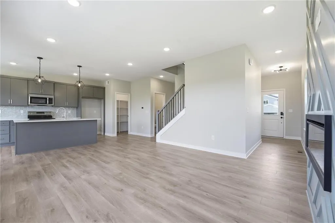
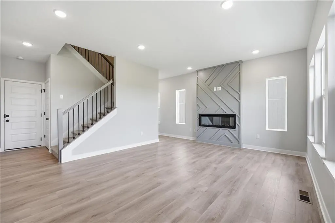
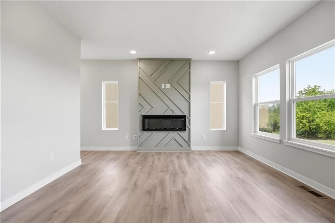
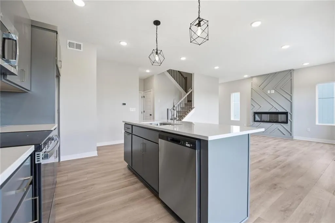
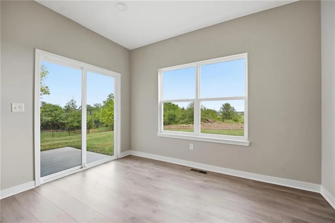
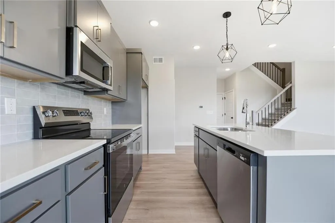
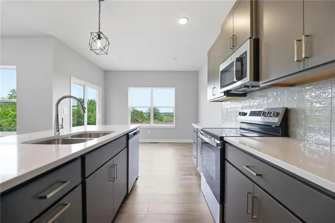
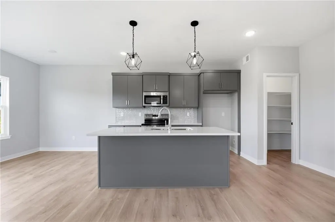
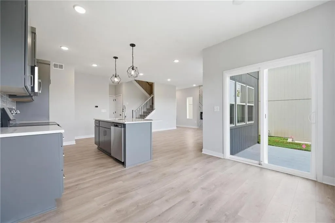
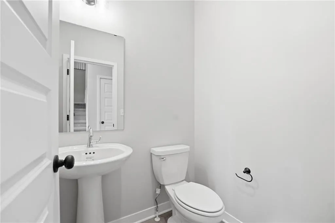
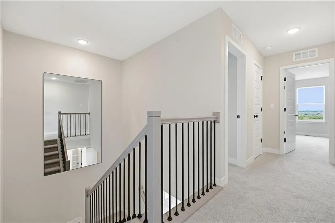
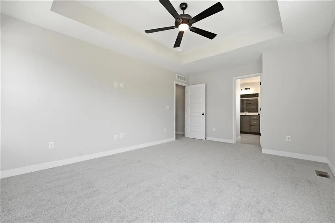
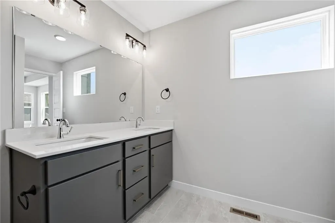
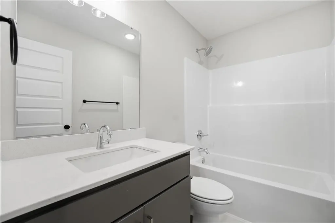
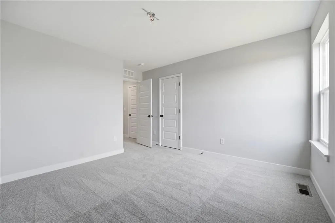
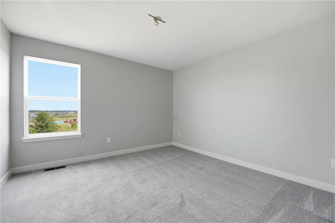
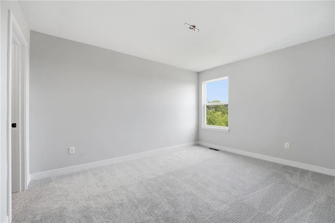
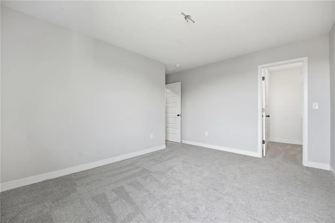
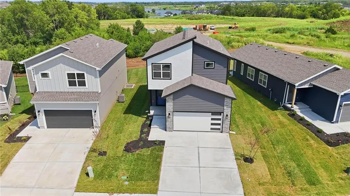
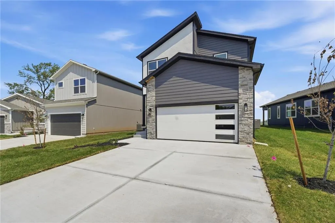
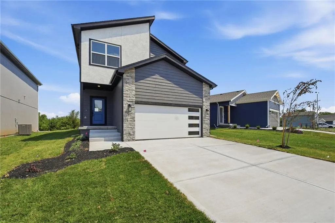
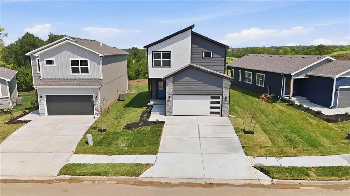
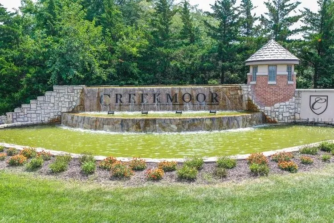
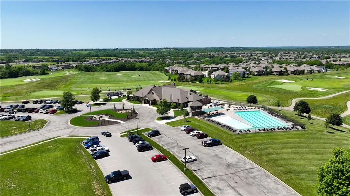
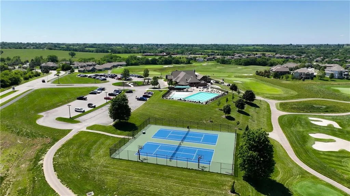
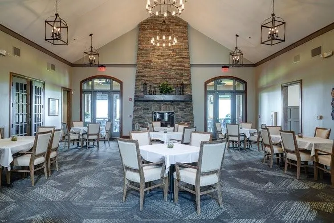
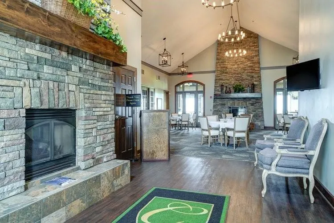
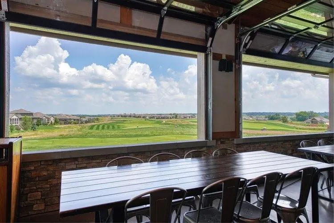
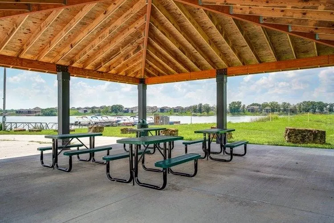
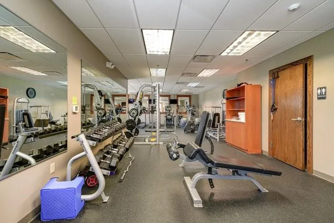
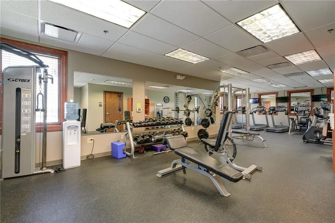
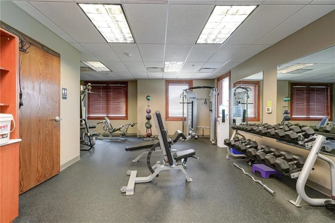
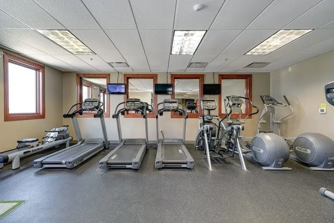
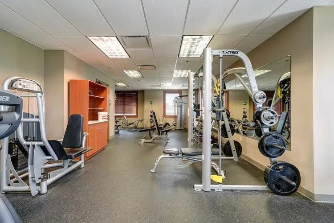
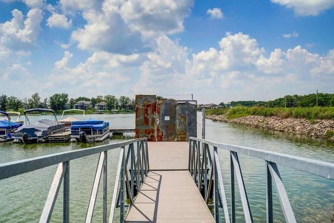
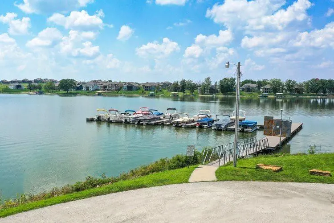
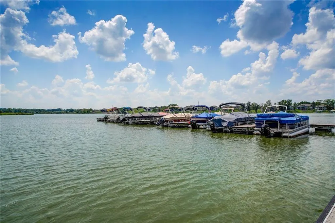
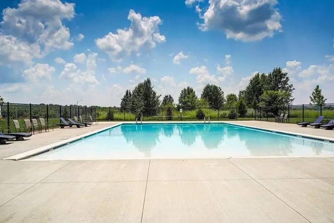
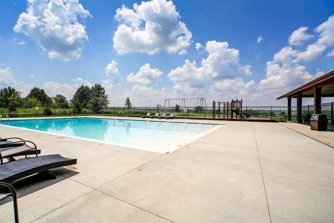
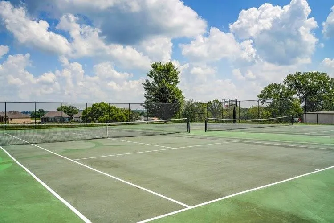
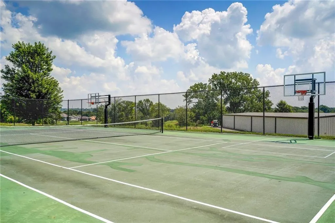
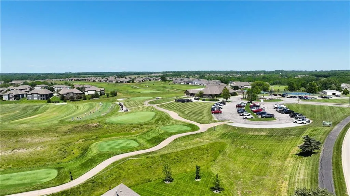
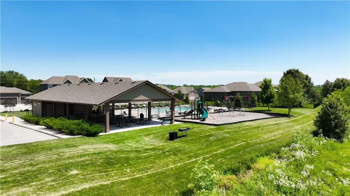
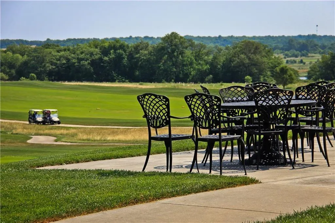
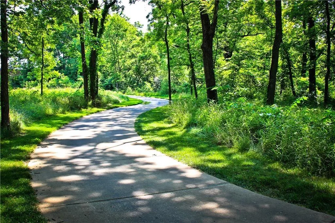
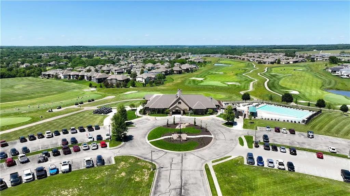
Final Touch-Ups In Progress AND **Eligible for $7500 Limited Time Seller Credit to Use Toward Closing Costs, Upgrades, or Interest Rate Buydown** Meet the Lily, a fresh modern 2-story plan that feels open, comfortable and surprisingly spacious from the moment you walk in. With 3 bedrooms, 2.5 baths and tons of natural light, the Lily was designed to make great use of every square foot. And this one has something extra: it’s the first Lily we’ve built with an additional foot of ceiling height on the main level. We could tell how much of a difference it made before the drywall even went up! The taller ceilings and abundance of windows give the entire main level a bright, open feel. The Living Room, Dining Room and Kitchen flow together in one large open space, making it just as comfortable for everyday life as it is for entertaining friends and family. Upstairs, the Primary Suite is tucked away from the secondary bedrooms, giving you a little extra privacy and quiet to unwind. Welcome to Eastbrooke at Creekmoor, a special enclave within Creekmoor where buying a home means getting so much more than just a house. At the heart of the community are the beautiful 108-acre Lake Creekmoor and the acclaimed 18-hole Creekmoor Championship Golf Course, surrounded by one of the most impressive amenity packages you’ll find in the Kansas City area. Spend your days enjoying the pools, tennis and pickleball courts, basketball, 24-hour fitness center, golf pro shop, fishing, boating, paddleboarding, biking and walking trails, then meet friends for dinner or drinks at Tavern on the Moor. It really can feel like being on vacation without ever leaving your neighborhood. And while Creekmoor feels tucked away from the hustle and bustle, schools, shopping, restaurants and everyday services are just minutes away, with convenient access to both Jackson and Johnson Counties. Come see the Lily and see why life at Creekmoor is about so much more than just the home.
| Elementary School | Middle School | High School |
|---|---|---|
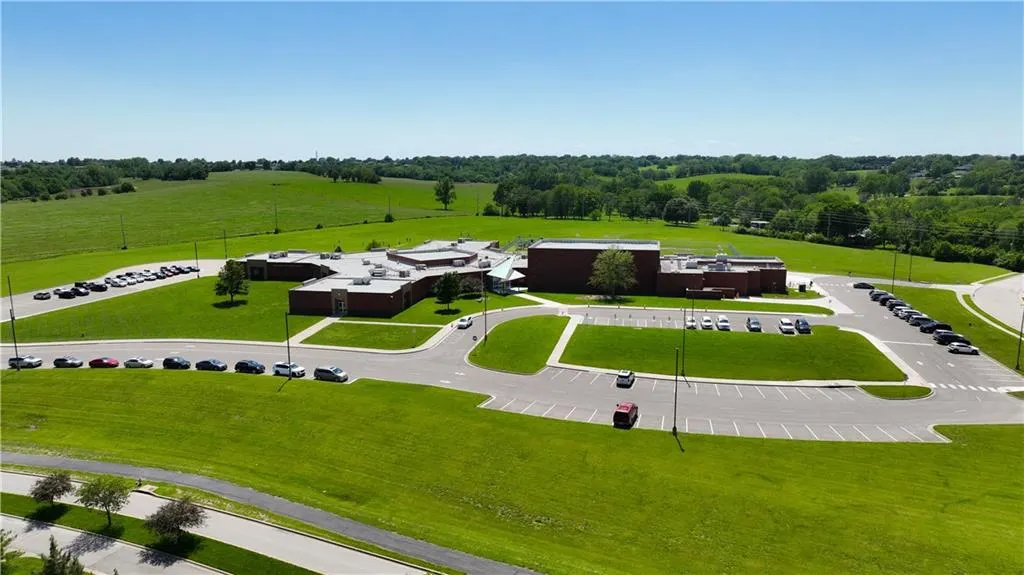
| Creekmoor Elementary School | Raymore-Peculiar East Middle School | Raymore-Peculiar High School |
| Price History | |
|---|---|
| 8/14/2026 | Listed $424,780 |
General Features
| Living Area | 1656 |
|---|---|
| Sewer | Public Sewer |
| Heating | Natural Gas |
| Cooling | Electric |
| Possession | Funding |
| Roof | Composition |
| Appliances | Dishwasher,Disposal,Humidifier,Microwave,Electric Range,Stainless Steel Appliance(s) |
| HOA Fee | 1384 |
| Garage Spaces | 2 |
| Association Fee Includes | All Amenities,Curbside Recycle,Trash |
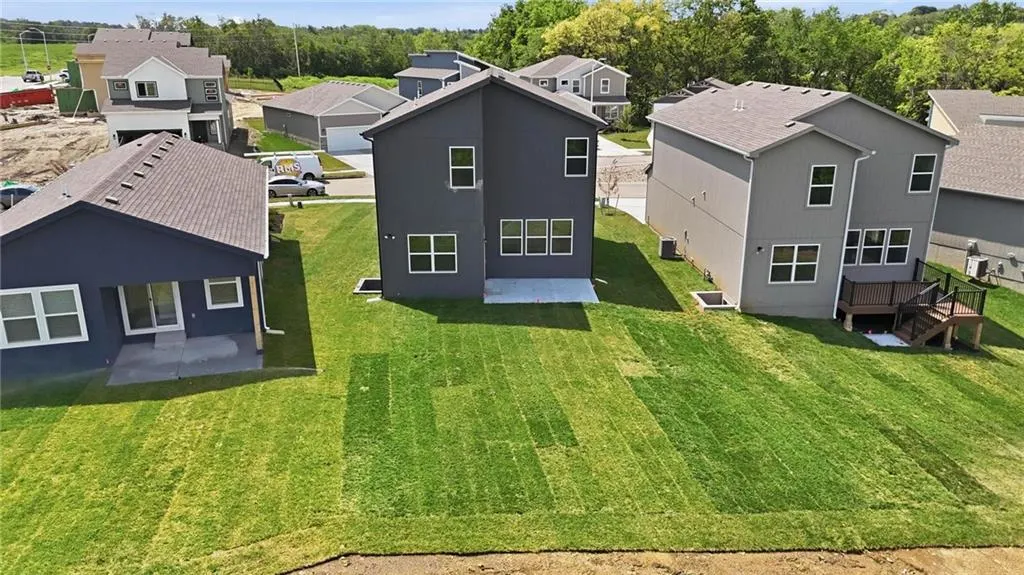
| Patio/Porch Features | Patio |
| Architectural Style | Craftsman |
| Security Features | Fire Alarm,Smoke Detector(s) |
| Construction Materials | Frame,Lap Siding |
| Year Built | 2026 |
| Property Subtype | Single Family Residence |
| Ownership | Private |
| Assoc Fee Paid Per | Annually |
| County | Cass |
| Property Type | Residential |
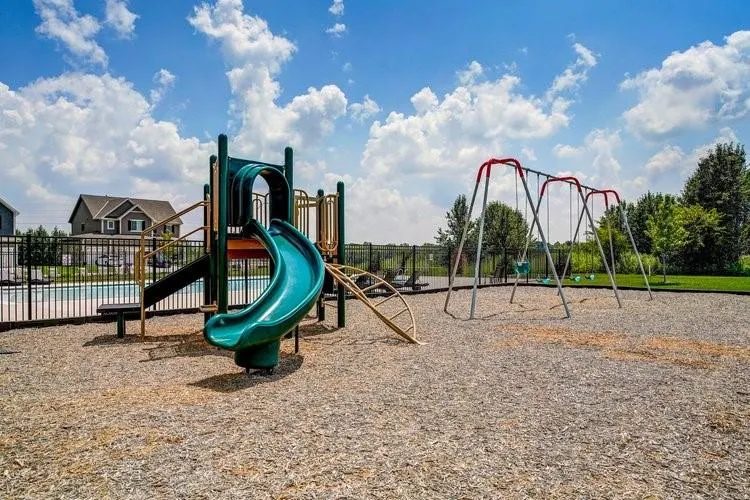
| Association Amenities | Boat Dock,Clubhouse,Community Center,Exercise Room,Other,Party Room,Pickleball Court(s),Play Area,Putting Green,Pool,Tennis Court(s),Trail(s) |
| HOA | Yes |
| Energy Efficient | Appliances,HVAC,Insulation,Lighting,Doors,Thermostat,Water Heater,Windows |
| Subdivision Name | Eastbrooke at Creekmoor |
| Facing Direction | South |
| Garage Y/N | Yes |
| Green Water Conservation | Low-Flow Fixtures |
| Full Baths | 2 |
| Status | Active |
| Directions | MO-150 W,left (south) at Horridge Rd,right at 155th St.,left at N Madison St.,right at 163rd,right at Creekmoor Drive,left at SW Glenn Circle. Welcome Center/Model located at 804 Glenn Circle. Hours: |
| High School | Raymore-Peculiar |
| City | Raymore |
| Association Name | Creekmoor Property Owners Association |
| High School District | Raymore-Peculiar |
| MLS Area | 208 - Cass County,Mo |
| Lot Size Units | Square Feet |
| Lot Size Square Feet | 5718 |
| Listing Terms | Cash,Conventional,FHA,VA Loan |
| Elementary School | Creekmoor |
| Middle/Junior High School | Raymore-Peculiar East |
| Property Condition | Under Construction |
| Public Remarks | Final Touch-Ups In Progress AND **Eligible for $7500 Limited Time Seller Credit to Use Toward Closing Costs,Upgrades,or Interest Rate Buydown** Meet the Lily,a fresh modern 2-story plan that feels o |
| Virtual Tour | https://zillow.com/view-imx/4c45d1c9-b4f0-4def-8a9b-91dadedcfe02?initialViewType=pano&setAttribution=mls&utm_source=dashboard&wl=1 |
| Builder Name | Avital Homes |
| Standard Status | Active |
| Green Features | Indoor Air Quality,Low Volatile Organic Compound |
| In Flood Plain | No |
| HMS_MaintenanceProvidedYN | No |
Interior Features
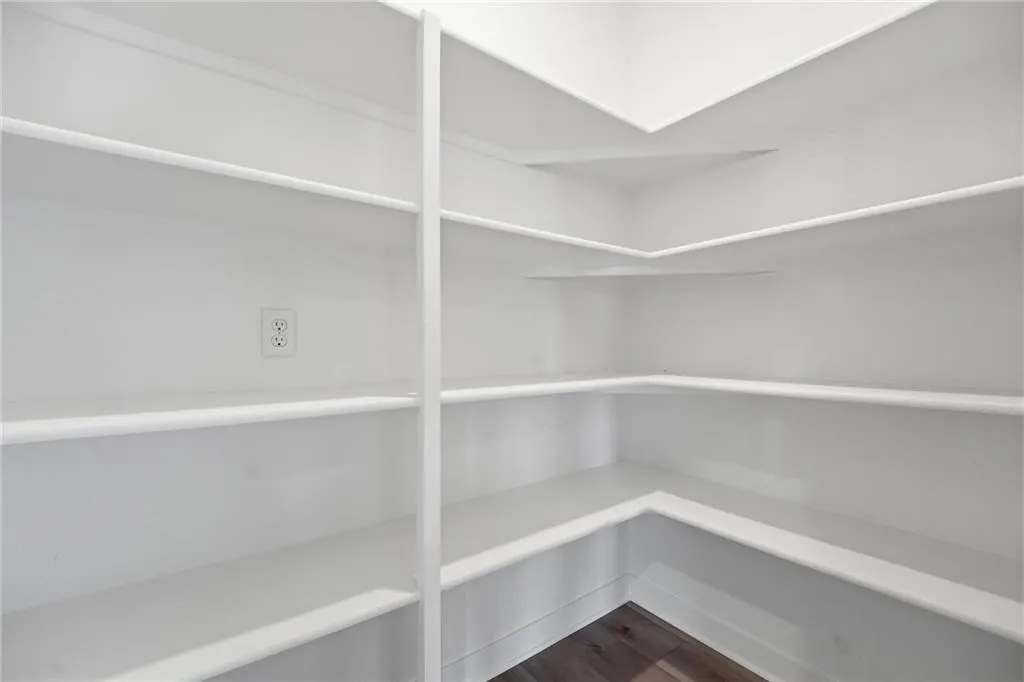
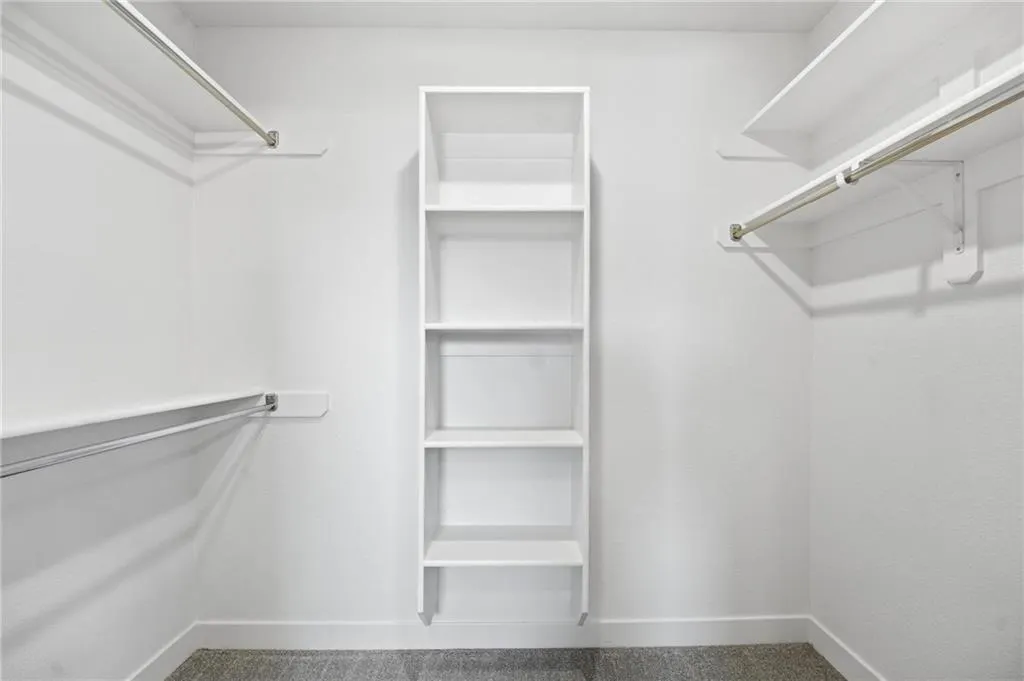
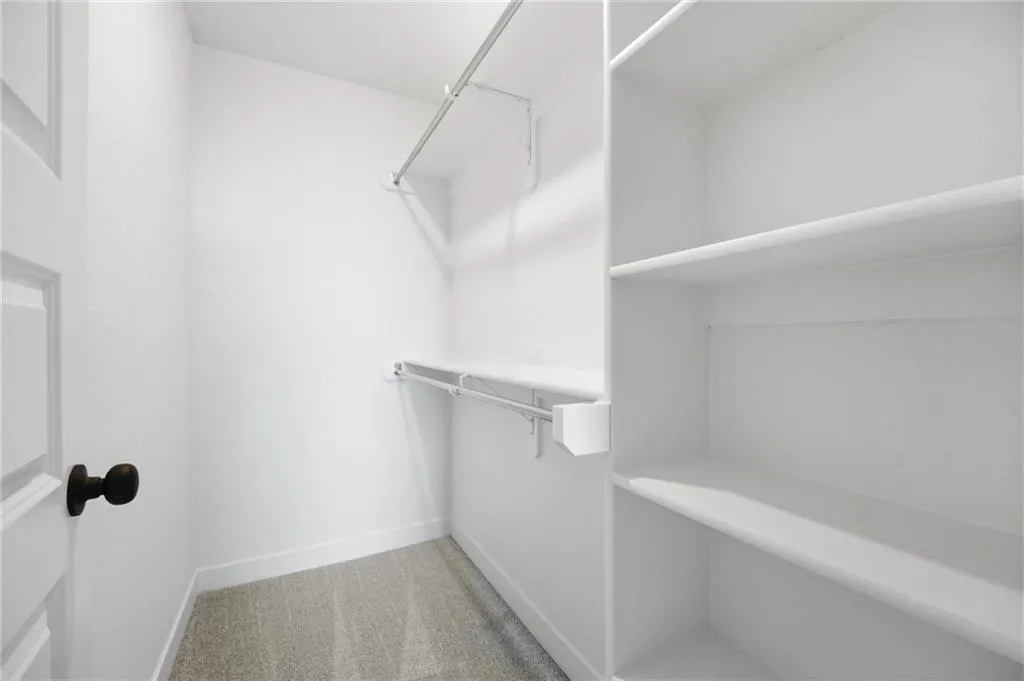
| Interior Amenities | Ceiling Fan(s),Custom Cabinets,Kitchen Island,Pantry,Vaulted Ceiling(s),Walk-In Closet(s) |
|---|---|
| Basement | Full,Unfinished,Radon Mitigation System,Stubbed for Bath,Sump Pump |
| Flooring | Carpet,Tile,Wood |
| Total Fireplaces | 1 |
| Basement (Y/N) | Yes |
| Air Conditioning Y/N | Yes |
| Window Features | Thermal Windows |
| Fireplace Y/N | No |
| Above Grade Finished Area | 1656 |
| Half Baths | 1 |
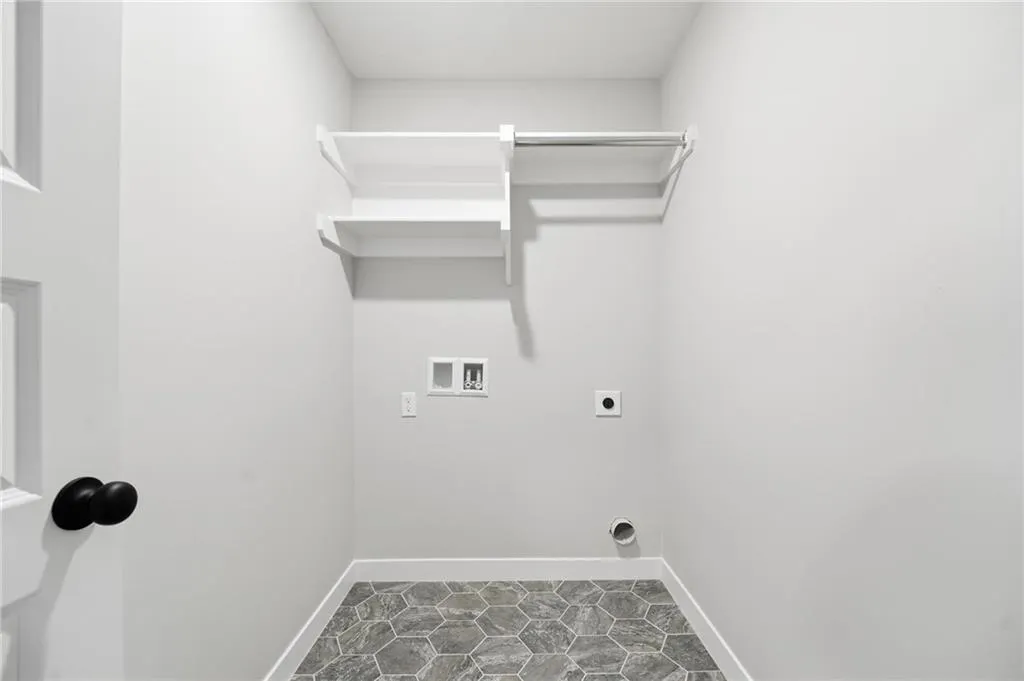
| Laundry Features | Bedroom Level,Laundry Room |
| Total Bedrooms | 3 |
| Dining Area Features | Kit/Dining Combo |
| Floor Plan Features | 2 Stories |
Exterior Features
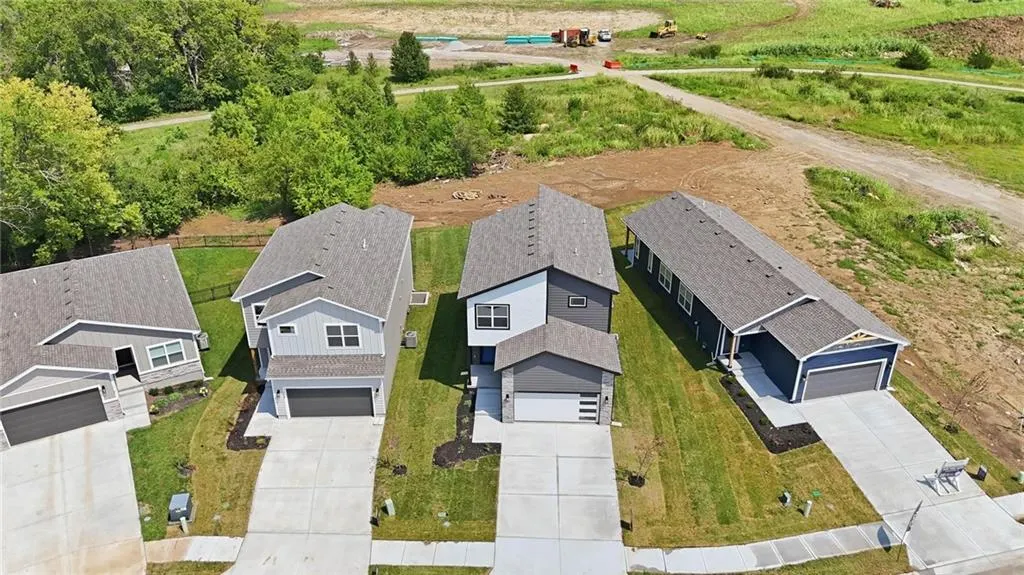
| Parking Features | Attached,Garage Faces Front |
|---|---|
| Lot Features | Adjoin Greenspace,Cul-De-Sac,Sprinkler-In Ground |
| Water Source | Public |
| Lot Size Area | 5718 |
| Road Surface Type | Paved |
| Other Equipment | Back Flow Device |
| Builder Model | Lily |
| Road Responsibility | Public Maintenance |
| Lake Description | Lake Access,Lake Privileges,Public Dock/Use |
| Other Room Features | Entry,Great Room |
Amenities
- Foreclosure
- Views
- Short Sale
- New Construction
- Adult 55+
- Lease To Own
- No HOA Fees
- Furnished
- Primary On Main
- Air Conditioning
- Seller Finance
- Green
- Fixer Upper
- Horse
- Golf
- Fireplace
- Deck
- Garage
- Basement
- Pool
Property vs Single Family Average in 64083
Price
Year Built
Visits
 The information displayed on this page is confidential, proprietary, and copyrighted information of Heartland Multiple Listing Service, Inc. (
 All information deemed reliable but not guaranteed. All properties are subject to prior sale, change or withdrawal. Neither listing broker(s) or information provider(s) shall be responsible for any typographical errors, misinformation, misprints and shall be held totally harmless. Listing(s) information is provided for consumer's personal, non-commercial use and may not be used for any purpose other than to identify prospective properties consumers may be interested in purchasing. The data relating
