
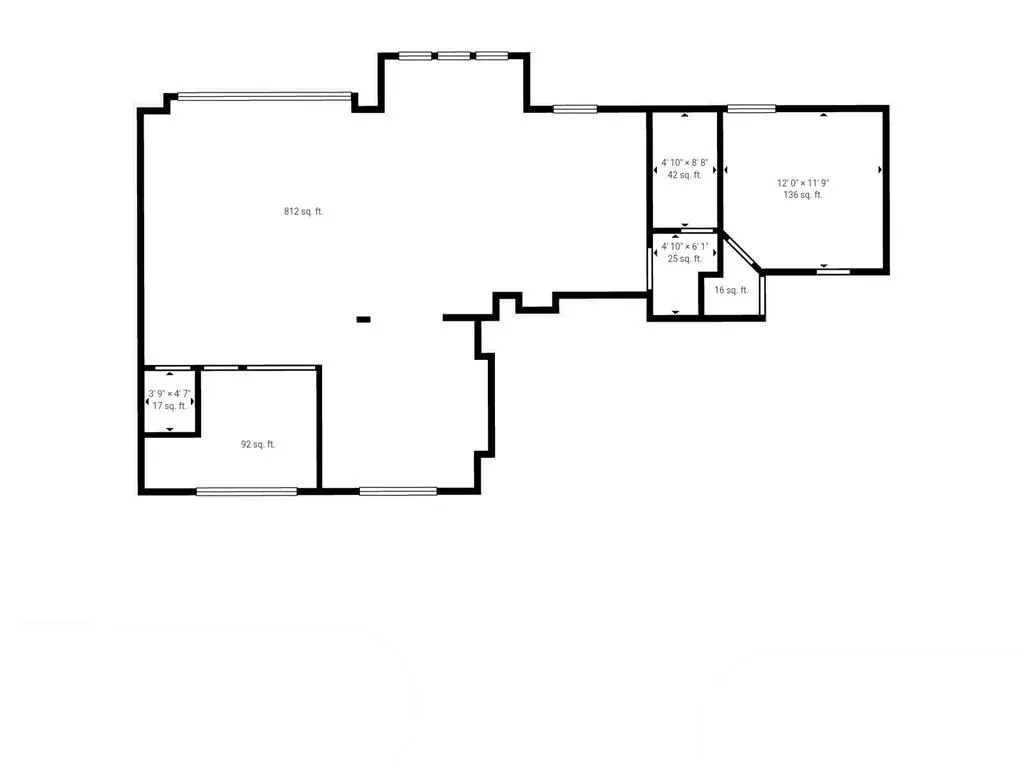
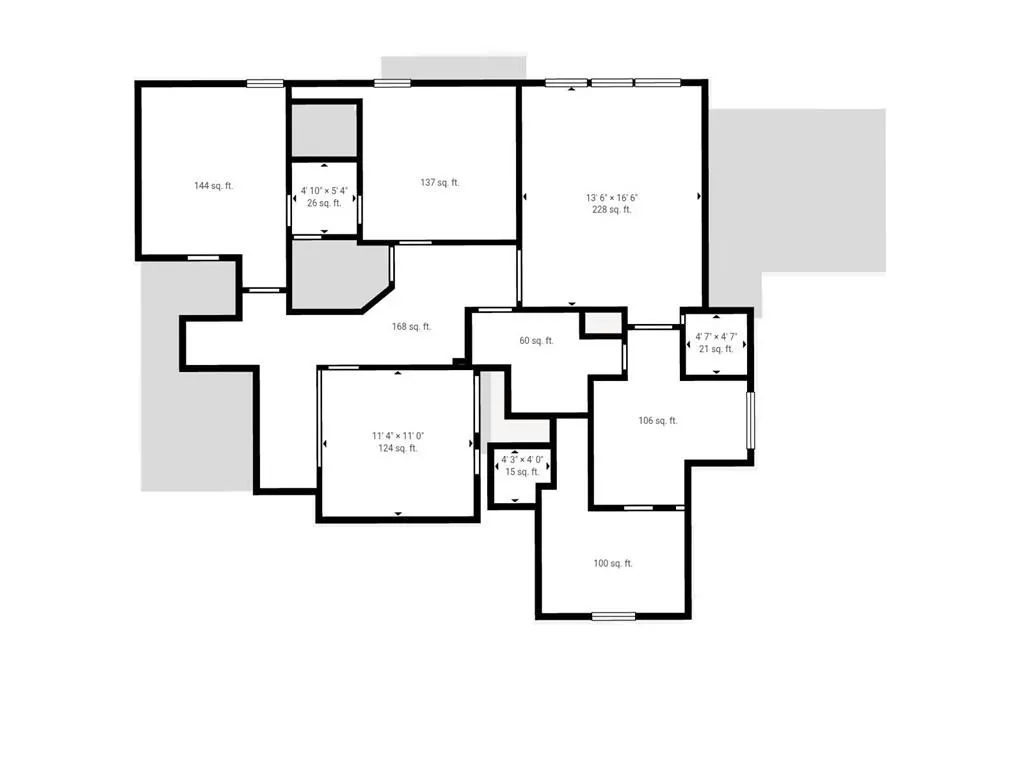
Address
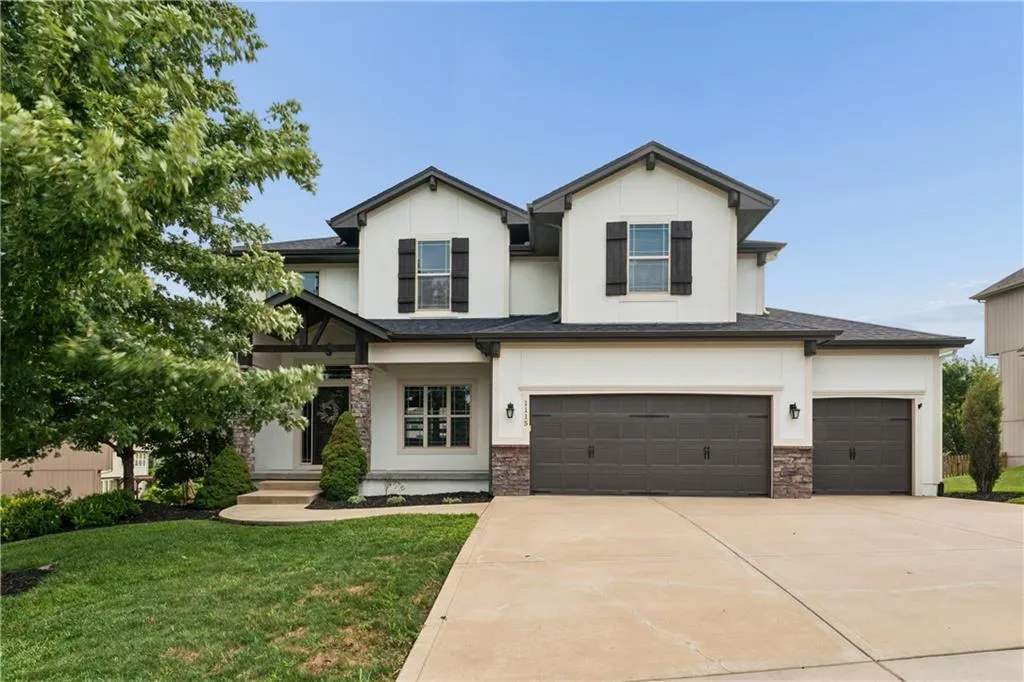
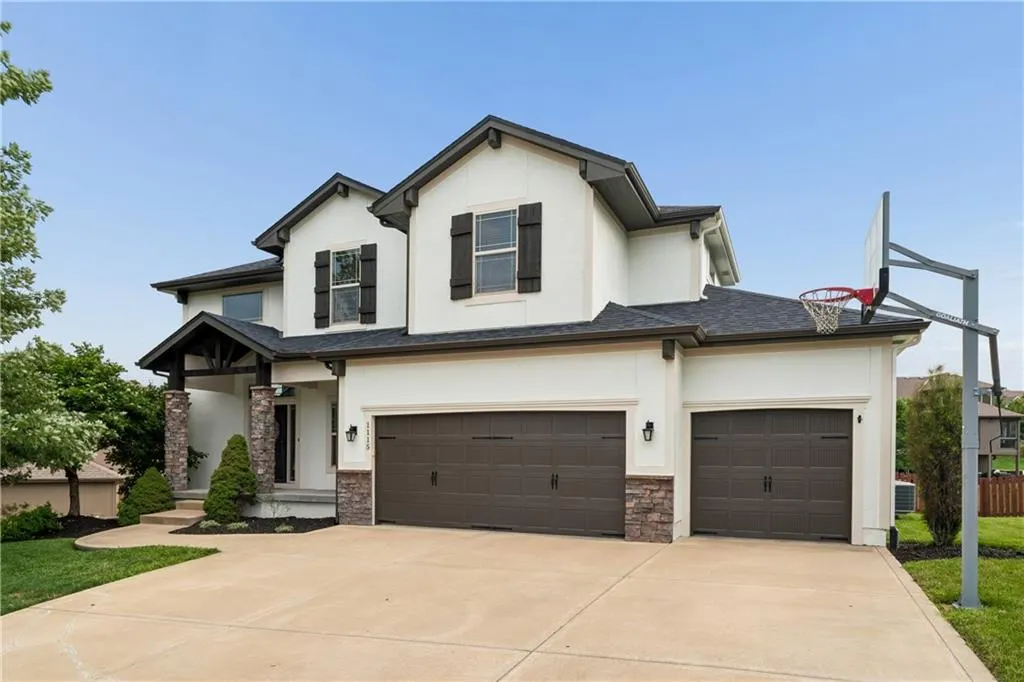
1115 Metfield Lane, Raymore, MO
Price
$ 585,000
Property Attributes
- MLS#2636091
- TypeSingle Family
- Listing Status Active
- CountyCASS
- CityRaymore
- Area208 - Cass County - Mo
- NeighborhoodCreekmoor- Westbrook at
- Zip64083
- StyleTraditional
- Year Built2013
- Taxes$ 6731
- Price$ 585,000
- Bedrooms5
- Full Bathrooms5
- Half Bathrooms0
- Sqr Footage3546
- Lot Size0.29899 Acres
Data Source:
Heartland MLS (HMLS)
Property Description
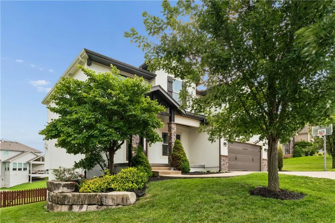
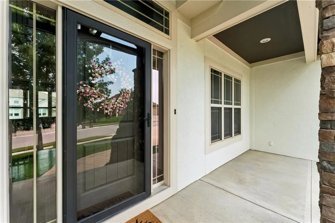
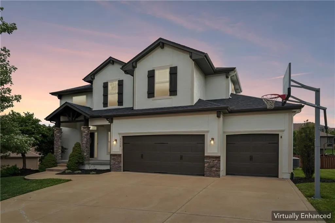
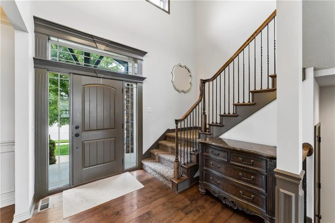
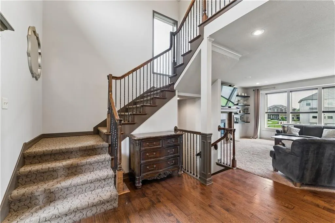
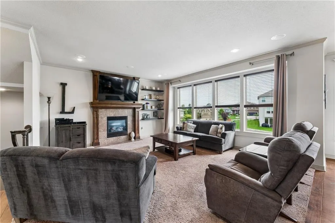
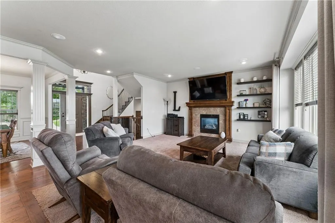
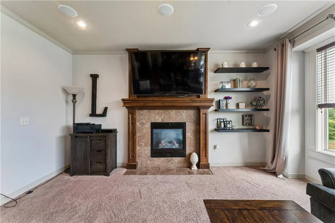
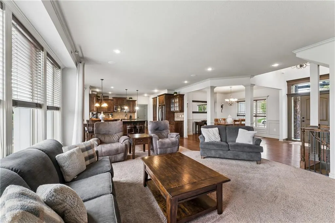
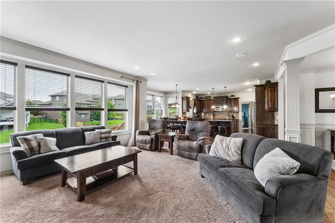
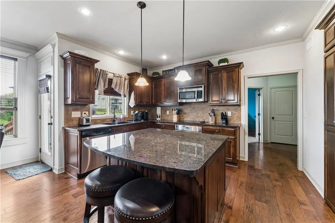
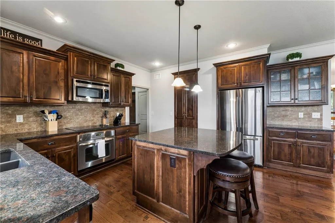
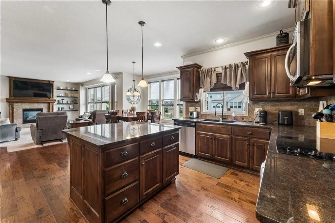
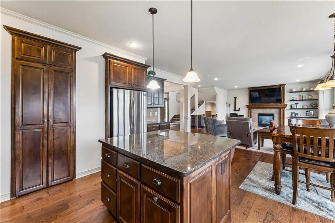
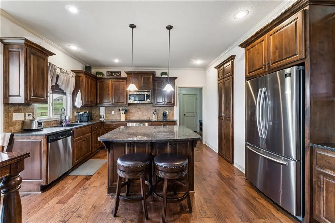
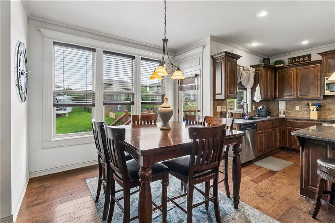
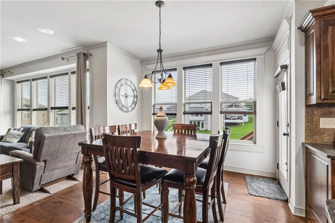
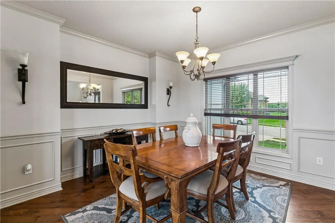
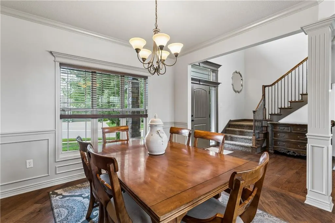
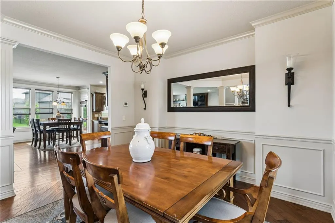
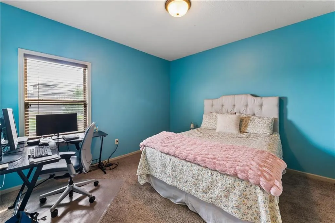
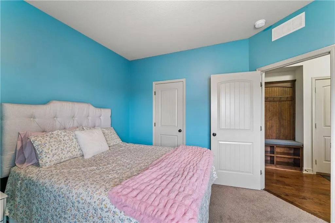
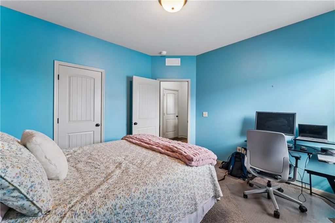
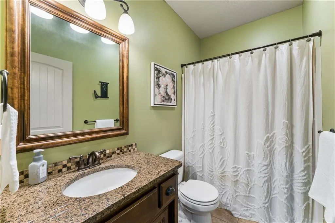
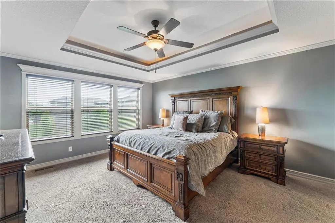
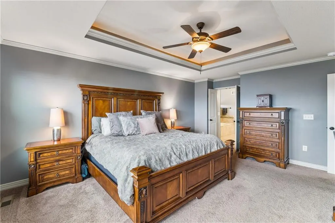
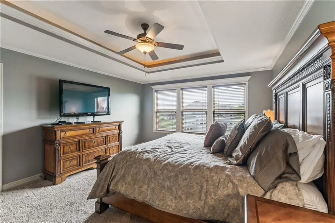
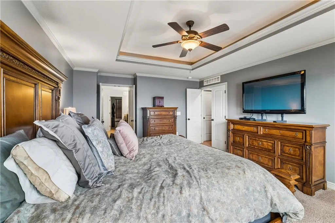
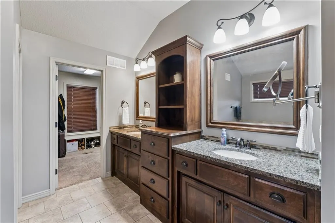
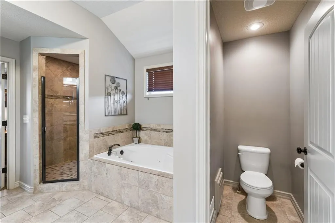
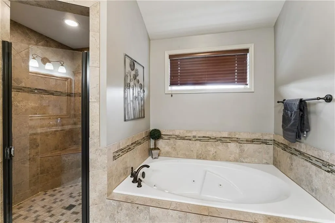
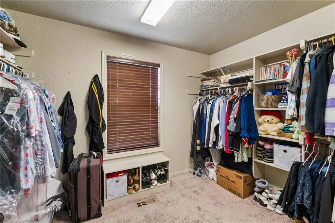
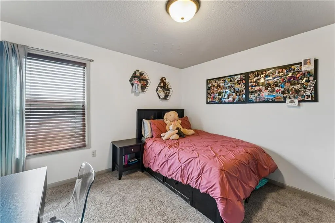
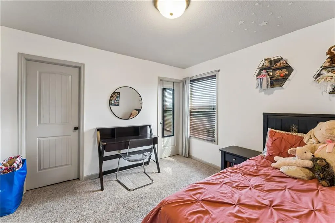
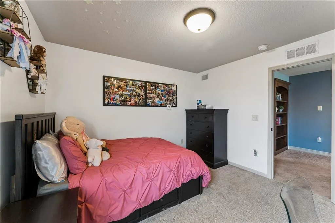
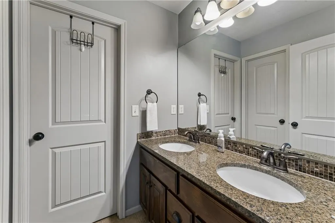
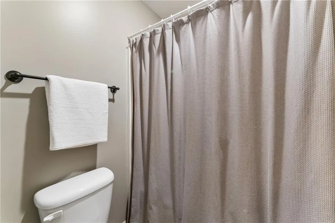
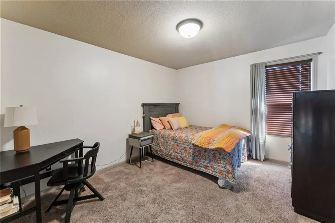
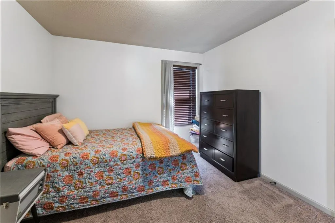
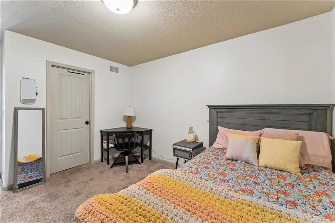
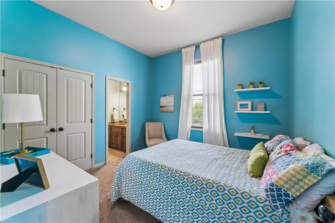
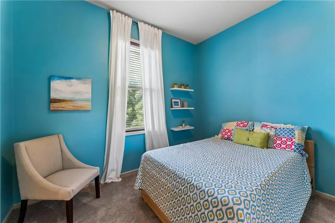
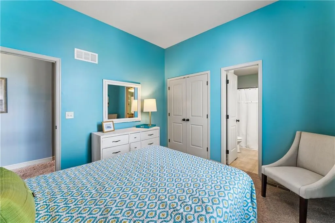
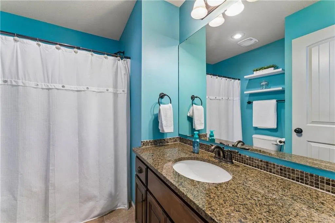
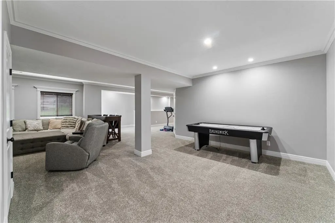
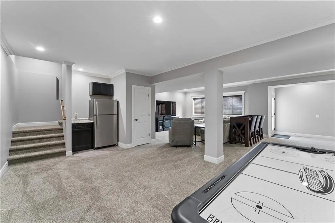
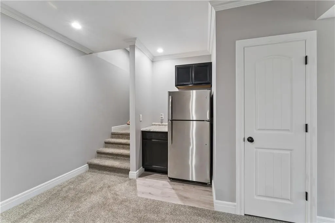
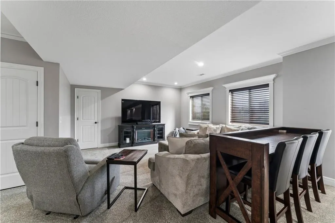
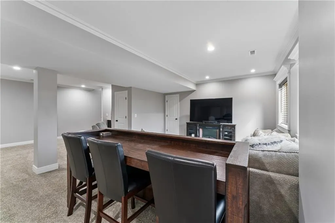
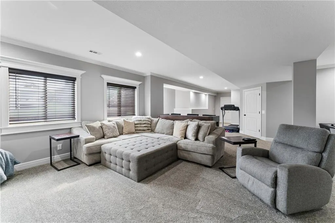
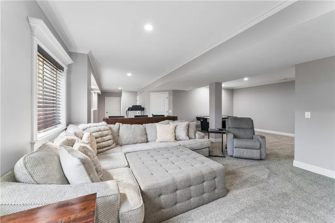
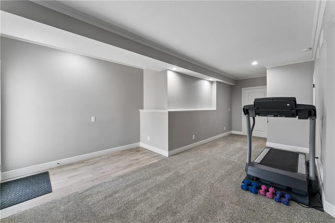
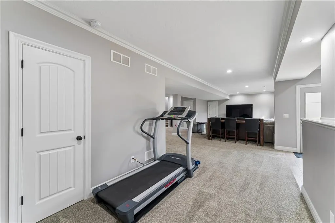
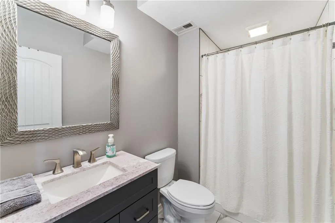
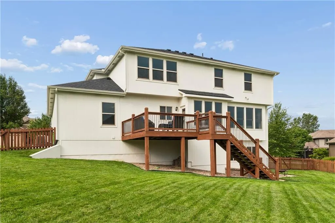
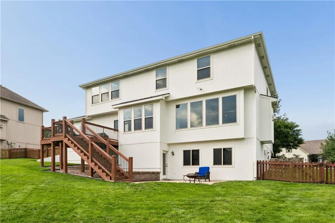
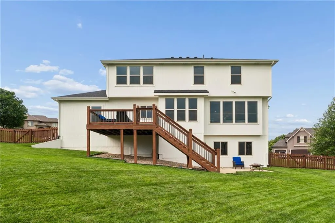
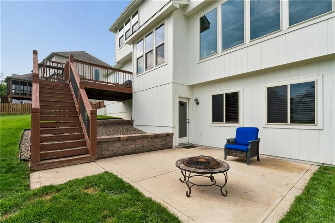
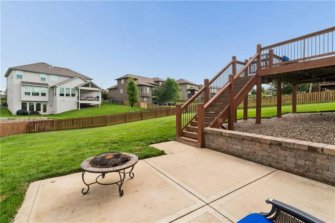
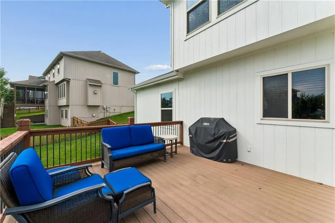
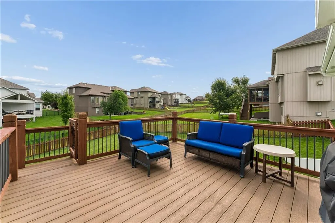
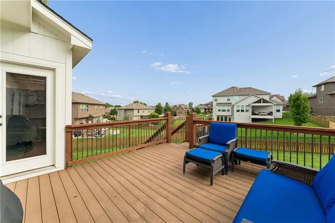
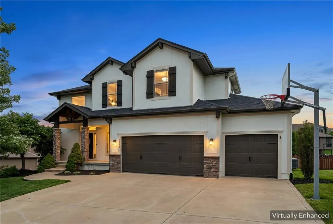
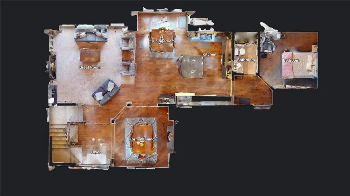
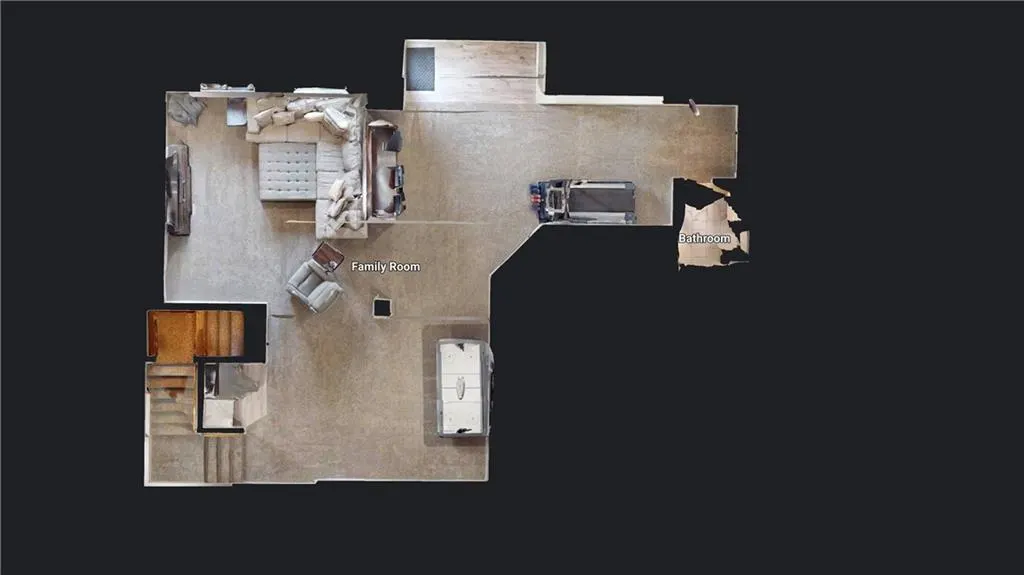
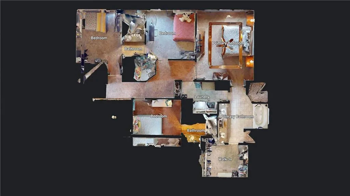
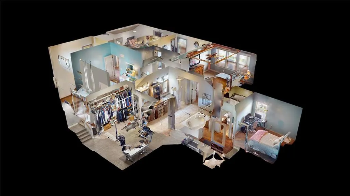
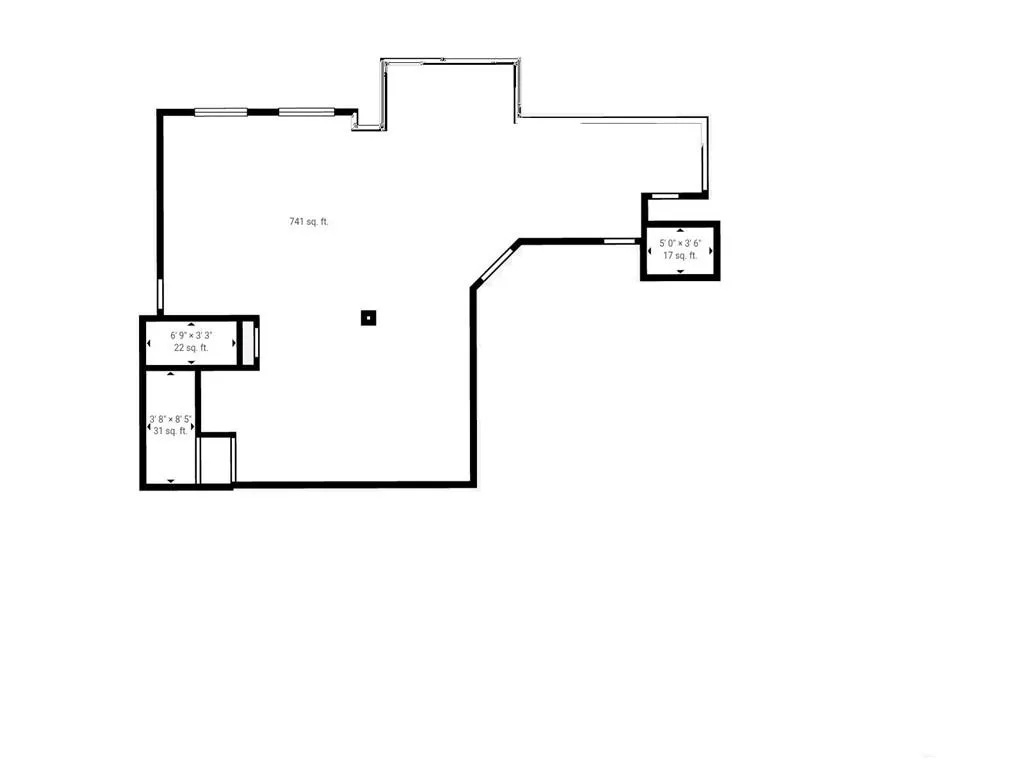
Skip the cookie-cutter floor plans and discover a home designed for the way people actually live. Offering more than 3,400 square feet, this 5-bed, 5-bath, two-story home blends spacious living with thoughtful design. The heart of the home features an open-concept layout with hardwood floors, a cozy fireplace, and a beautifully designed kitchen complete with an island and walk-in pantry that naturally brings everyone together. A main-level bedroom and full bath create the perfect setup for guests, a private home office, or multi-generational living. Upstairs, you'll find a layout designed to grow with you. The spacious primary suite offers a private retreat with a nice walk-in closet and en suite bath, and the second and third bedrooms are connected by a stylish Jack-and-Jill bath, while the 4th bedroom with its own private en suite creates endless possibilities for guests, a teenager seeking a little independence, or even a private retreat for extended family. The newly finished walkout basement adds even more flexibility with a full bath and a versatile bonus space that can easily serve as a 6th bedroom, home office, gym, rec room, or extra storage. Outside, enjoy the fenced backyard and deck, perfect for relaxing or entertaining. With recent updates throughout, this home is truly move-in ready, and with golf course view overlooking Hole #1! Then there's Creekmoor! Enjoy a true resort lifestyle with access to a 108-acre private lake, a championship challenge 18-hole golf course, swimming pools, a clubhouse, fitness facilities, tennis courts, and miles of walking, biking, and jogging trails. This is more than a home—it's designed to enhance every aspect of your life. It's the Creekmoor lifestyle you've been waiting for!
| Elementary School | Middle School | High School |
|---|---|---|
| Creekmoor Elementary School | Raymore-Peculiar Middle School | Raymore-Peculiar High School |
| Price History | |
|---|---|
| 8/13/2026 | Listed $600,000 |
| 9/2/2026 | 3$585,000 |
General Features
| Living Area | 3546 |
|---|---|
| Sewer | Public Sewer |
| Heating | Natural Gas |
| Cooling | Electric |
| Possession | Funding |
| Roof | Composition |
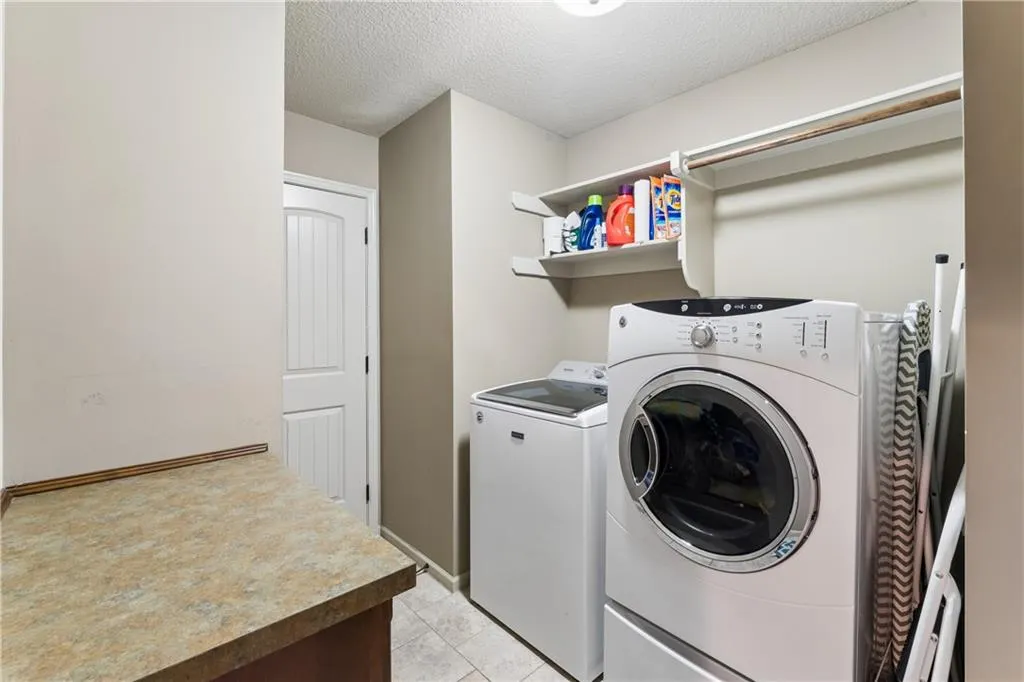
| Appliances | Dishwasher,Disposal,Dryer,Refrigerator,Electric Range,Washer |
| HOA Fee | 1456 |
| Garage Spaces | 3 |
| Patio/Porch Features | Deck,Patio |
| Architectural Style | Traditional |
| Security Features | Smoke Detector(s) |
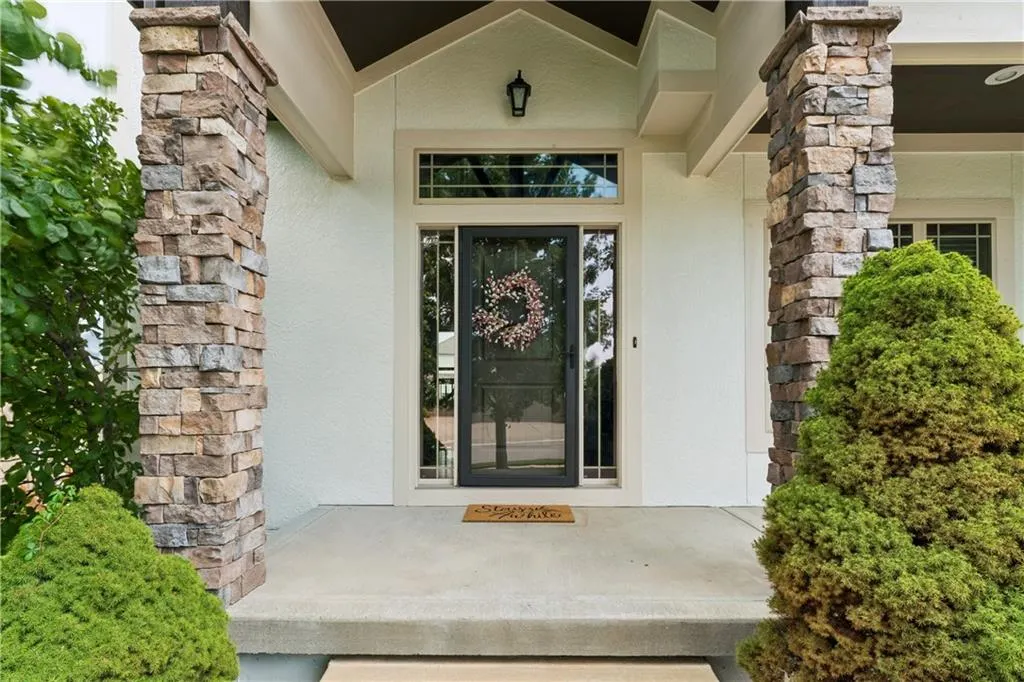
| Construction Materials | Stone Veneer,Wood Siding |
| Year Built | 2013 |
| Property Subtype | Single Family Residence |
| Ownership | Private |
| Assoc Fee Paid Per | Annually |
| County | Cass |
| Property Type | Residential |
| Association Amenities | Boat Dock,Clubhouse,Exercise Room,Golf Course,Putting Green,Pool,Tennis Court(s) |
| HOA | Yes |
| Subdivision Name | Creekmoor- Westbrook at |
| Garage Y/N | Yes |
| Full Baths | 5 |
| Status | Active |
| Directions | From 1470,use right 2 lanes to take exit 1 to merge onto 1-49S/US71S towards Grandview. take exit 176 for 155th St toward Belton. At the traffic circle,take the 3rd exit onto E 155th St/County Line R |
| High School | Raymore-Peculiar |
| City | Raymore |
| Association Name | Creekmore |
| High School District | Raymore-Peculiar |
| MLS Area | 208 - Cass County,Mo |
| Lot Size Units | Square Feet |
| Lot Size Square Feet | 13024 |
| Listing Terms | Cash,Conventional,FHA,VA Loan |
| Elementary School | Creekmoor |
| Middle/Junior High School | Raymore-Peculiar |
| Public Remarks | Skip the cookie-cutter floor plans and discover a home designed for the way people actually live. Offering more than 3,400 square feet,this 5-bed,5-bath,two-story home blends spacious living with tho |
| Virtual Tour | https://my.matterport.com/show/?m=Vay1x7RsK3E&brand=0 |
| Standard Status | Active |
| In Flood Plain | No |
| Virtual Tour | https://my.matterport.com/show/?m=Vay1x7RsK3E |
| HMS_MaintenanceProvidedYN | No |
Interior Features
| Interior Amenities | Ceiling Fan(s),Kitchen Island,Pantry,Vaulted Ceiling(s),Walk-In Closet(s) |
|---|---|
| Basement | Finished,Unfinished,Stubbed for Bath |
| Flooring | Wood |
| Total Fireplaces | 1 |
| Fireplace Features | Gas,Living Room |
| Basement (Y/N) | Yes |
| Air Conditioning Y/N | Yes |
| Window Features | Thermal Windows |
| Fireplace Y/N | Yes |
| Above Grade Finished Area | 2620 |
| Laundry Features | In Hall,Main Level |
| Total Bedrooms | 5 |
| Below Grade Finished Area | 926 |
| Dining Area Features | Formal |
| Floor Plan Features | 2 Stories |
Exterior Features
| Fencing | Wood |
|---|---|
| Parking Features | Built-In,Garage Door Opener |
| Lot Features | City Lot |
| Water Source | Public |
| Lot Size Area | 13024 |
| Lake Description | Lake Privileges |
| Other Room Features | Formal Living Room,Main Floor BR |
Amenities
- Foreclosure
- Views
- Short Sale
- New Construction
- Adult 55+
- Lease To Own
- No HOA Fees
- Furnished
- Primary On Main
- Air Conditioning
- Seller Finance
- Green
- Fixer Upper
- Horse
- Golf
- Fireplace
- Deck
- Garage
- Basement
- Pool
Property vs Single Family Average in 64083
Price
Taxes
Year Built
Visits
 The information displayed on this page is confidential, proprietary, and copyrighted information of Heartland Multiple Listing Service, Inc. (
 All information deemed reliable but not guaranteed. All properties are subject to prior sale, change or withdrawal. Neither listing broker(s) or information provider(s) shall be responsible for any typographical errors, misinformation, misprints and shall be held totally harmless. Listing(s) information is provided for consumer's personal, non-commercial use and may not be used for any purpose other than to identify prospective properties consumers may be interested in purchasing. The data relating
