
Address
1509 Portsmouth Lane, Raymore, MO
Price
$ 458,995
Property Attributes
- MLS#2635376
- TypeSingle Family
- Listing Status Active
- CountyCASS
- CityRaymore
- Area208 - Cass County - Mo
- NeighborhoodCreekmoor - Cunningham
- Zip64083
- StyleTraditional
- Year Built2027
- Price$ 458,995
- Bedrooms3
- Full Bathrooms2
- Half Bathrooms0
- Sqr Footage1783
- Lot Size0.332323 Acres
Data Source:
Heartland MLS (HMLS)
Property Description
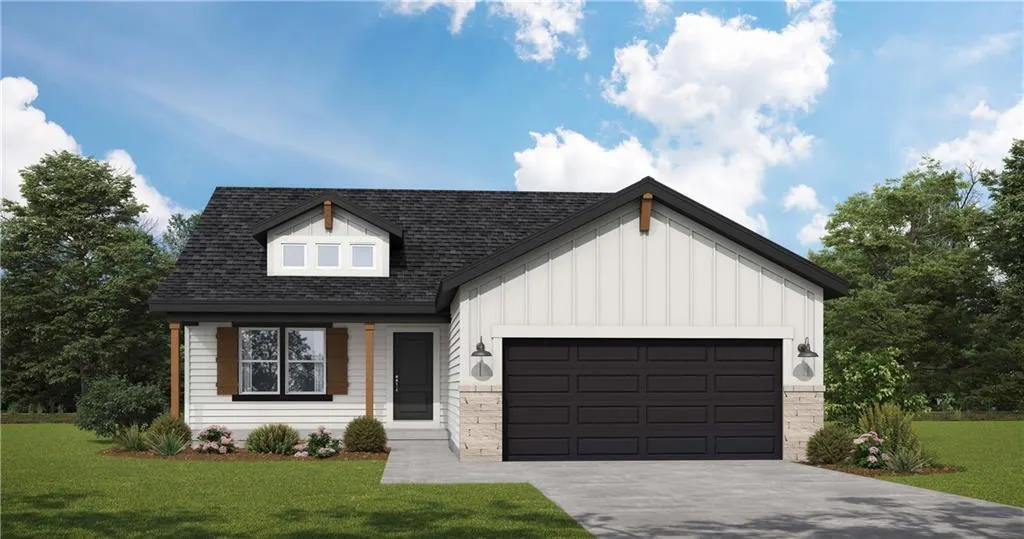
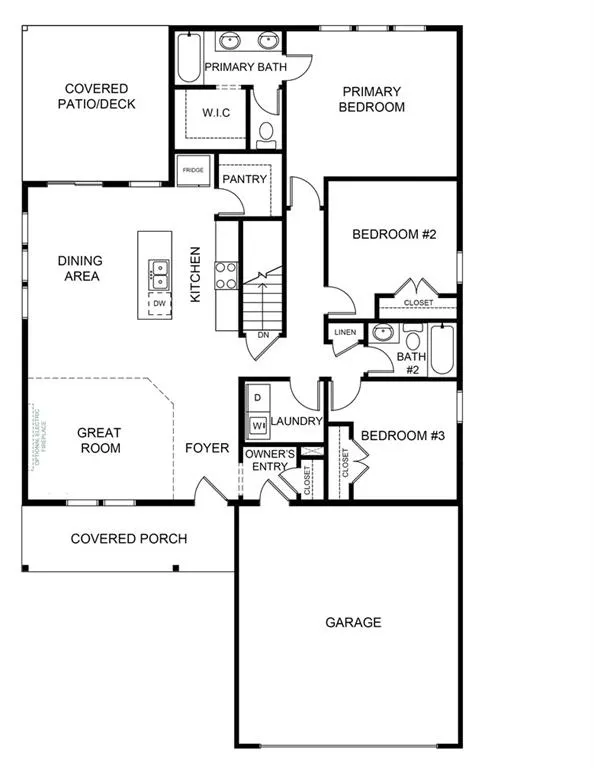
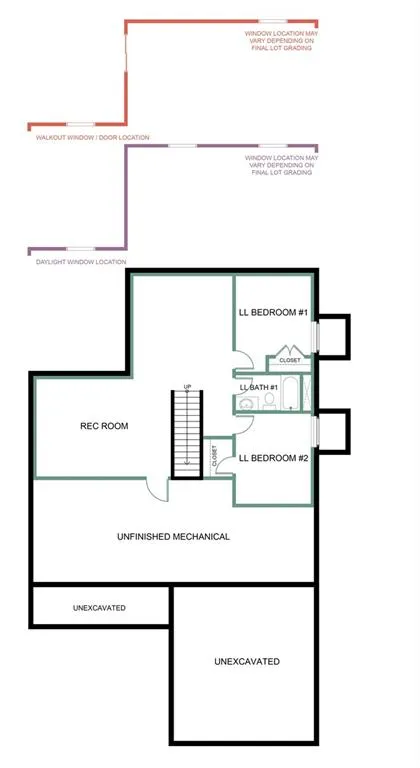
Build the popular Heather floor plan by Summit Homes and personalize it to fit your lifestyle. This thoughtfully designed ranch plan features 3 bedrooms, 2 bathrooms, a spacious open-concept layout, kitchen with island, full unfinished basement, and 2 car garage. This home is priced with a Series 1 design package and includes a whole home humidifier for added year round comfort. Buyers may choose from available curated design packages to customize their interior finishes, colors, countertops, flooring, and additional upgrades to create a home that is uniquely theirs. Pricing may vary based on final selections. Enjoy everything Creekmoor has to offer, including a championship golf course, beautiful lake, clubhouse, pools, fitness center, walking trails, tennis and pickleball courts and vibrant community atmosphere. At Creekmoor there is something for everyone!
| Elementary School | Middle School | High School |
|---|---|---|
| Creekmoor Elementary School | Raymore-Peculiar East Middle School | Raymore-Peculiar High School |
| Price History | |
|---|---|
| 8/5/2026 | Listed $458,995 |
General Features
| Living Area | 1783 |
|---|---|
| Sewer | Public Sewer |
| Heating | Natural Gas,Forced Air |
| Cooling | Electric |
| Possession | Funding |
| Roof | Composition |
| Appliances | Dishwasher,Disposal,Microwave,Electric Range |
| HOA Fee | 1453 |
| Garage Spaces | 2 |
| Patio/Porch Features | Covered Patio |
| Architectural Style | Traditional |
| Security Features | Smoke Detector(s) |
| Construction Materials | Frame,Lap Siding,Stone Veneer |
| Year Built | 2027 |
| Property Subtype | Single Family Residence |
| Ownership | Private |
| Assoc Fee Paid Per | Annually |
| County | Cass |
| Property Type | Residential |
| Association Amenities | Boat Dock,Clubhouse,Exercise Room,Golf Course,Pickleball Court(s),Pool,Tennis Court(s),Trail(s) |
| HOA | Yes |
| Energy Efficient | Appliances,Construction,HVAC,Doors,Water Heater,Windows |
| Subdivision Name | Creekmoor - Cunningham |
| Garage Y/N | Yes |
| Full Baths | 2 |
| Status | Active |
| Directions | From I-70,take I-470 South/US-50 East toward Lee's Summit. Continue on US-50 East to MO-291 South. Follow MO-291 South/I-49 South and take Exit 175 (MO-58/171st Street) toward Raymore. Turn left o |
| High School | Raymore-Peculiar |
| City | Raymore |
| Association Name | Rick Scott-Golf Club at Creekmoor |
| High School District | Raymore-Peculiar |
| MLS Area | 208 - Cass County,Mo |
| Lot Size Units | Square Feet |
| Lot Size Square Feet | 14476 |
| Listing Terms | Cash,Conventional,FHA,VA Loan |
| Elementary School | Creekmoor |
| Middle/Junior High School | Raymore-Peculiar East |
| Property Condition | Under Construction |
| Public Remarks | Build the popular Heather floor plan by Summit Homes and personalize it to fit your lifestyle. This thoughtfully designed ranch plan features 3 bedrooms,2 bathrooms,a spacious open-concept layout,ki |
| Builder Name | Summit |
| Standard Status | Active |
| In Flood Plain | No |
| HMS_MaintenanceProvidedYN | No |
Interior Features
| Interior Amenities | Ceiling Fan(s),Kitchen Island,Painted Cabinets,Pantry,Walk-In Closet(s) |
|---|---|
| Basement | Unfinished,Stubbed for Bath,Sump Pump |
| Flooring | Carpet,Luxury Vinyl |
| Fireplace Features | Living Room |
| Basement (Y/N) | Yes |
| Air Conditioning Y/N | Yes |
| Fireplace Y/N | No |
| Above Grade Finished Area | 1518 |
| Laundry Features | Bedroom Level,Laundry Room |
| Total Bedrooms | 3 |
| Below Grade Finished Area | 265 |
| Dining Area Features | Kit/Dining Combo |
| Floor Plan Features | Ranch |
Exterior Features
| Parking Features | Attached,Garage Faces Front |
|---|---|
| Lot Features | City Lot |
| Water Source | Public |
| Lot Size Area | 14476 |
| Road Surface Type | Paved |
| Builder Model | Heather |
| Road Responsibility | Public Maintenance |
| Other Room Features | Great Room,Main Floor BR,Main Floor Primary Bedroom |
Amenities
- Foreclosure
- Views
- Short Sale
- New Construction
- Adult 55+
- Lease To Own
- No HOA Fees
- Furnished
- Primary On Main
- Air Conditioning
- Seller Finance
- Green
- Fixer Upper
- Horse
- Golf
- Fireplace
- Deck
- Garage
- Basement
- Pool
Property vs Single Family Average in 64083
Price
Year Built
Visits
 The information displayed on this page is confidential, proprietary, and copyrighted information of Heartland Multiple Listing Service, Inc. (
 All information deemed reliable but not guaranteed. All properties are subject to prior sale, change or withdrawal. Neither listing broker(s) or information provider(s) shall be responsible for any typographical errors, misinformation, misprints and shall be held totally harmless. Listing(s) information is provided for consumer's personal, non-commercial use and may not be used for any purpose other than to identify prospective properties consumers may be interested in purchasing. The data relating
