
Address
1920 Clay Street, St Joseph, MO
Price
$ 264,900
Property Attributes
- MLS#2596052
- TypeSingle Family
- Listing Status Active
- CountyBUCHANAN
- CitySt Joseph
- Area1132 - Buchanan Co NW-N=Co Line - S=I-36 - E=I-29
- NeighborhoodKempers Addition
- Zip64501
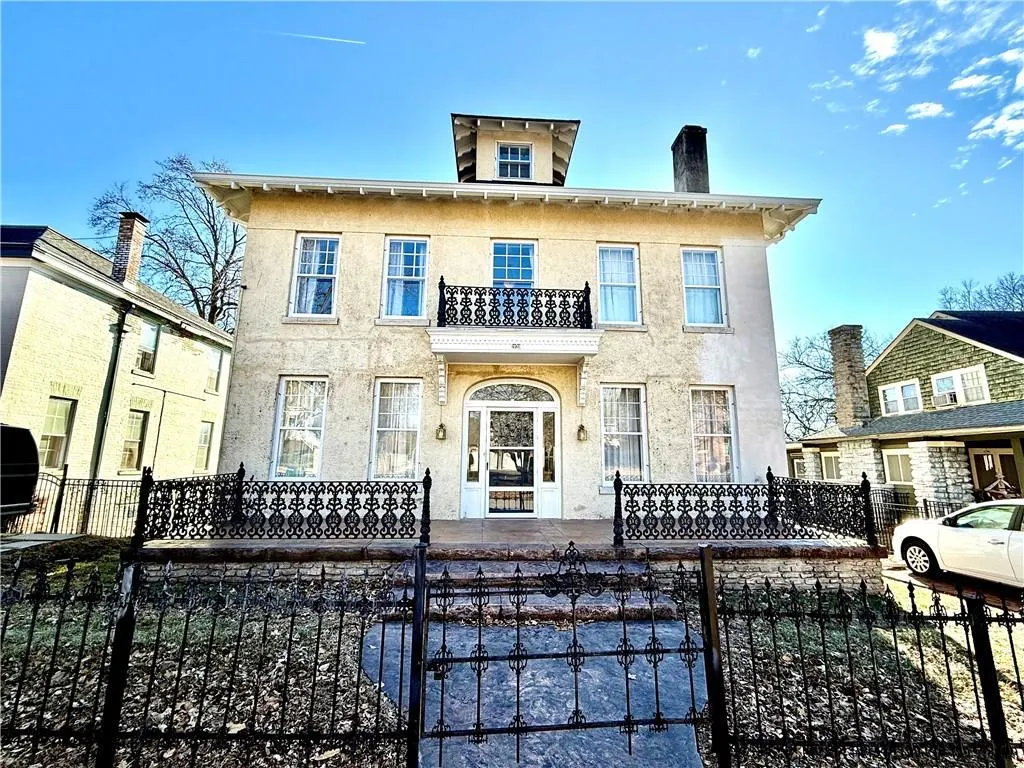
- StyleColonial
- Year Built1902
- Taxes$ 1500
- Price$ 264,900
- Bedrooms3
- Full Bathrooms1
- Half Bathrooms2
- Sqr Footage3234
- Lot Size0.259986 Acres
Data Source:
Heartland MLS (HMLS)
Property Description
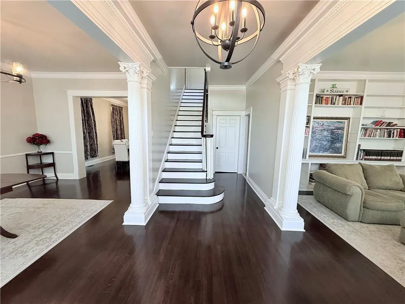
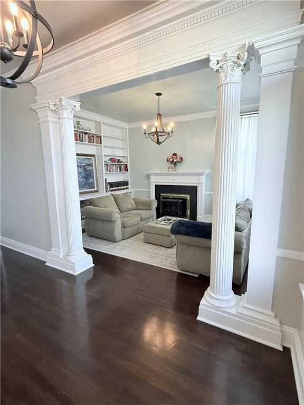
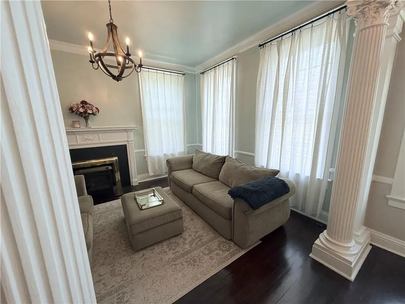
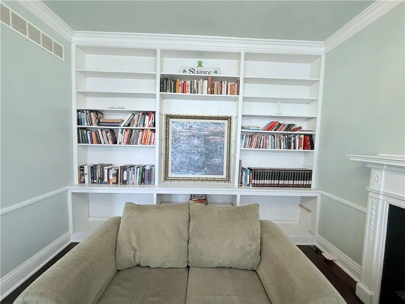
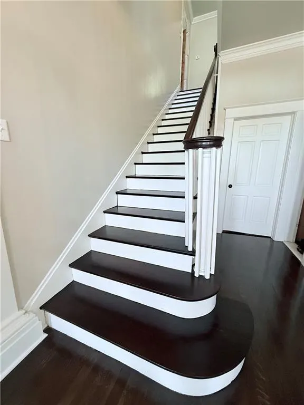
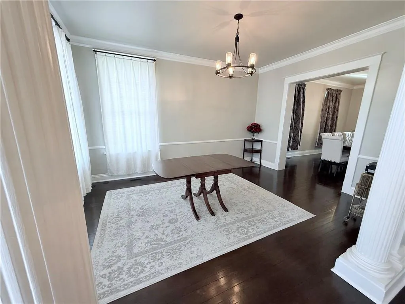
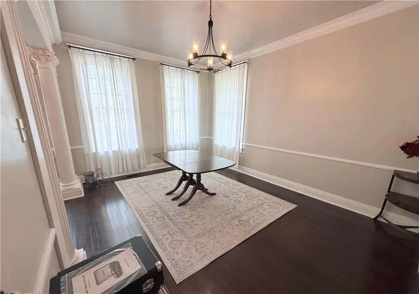
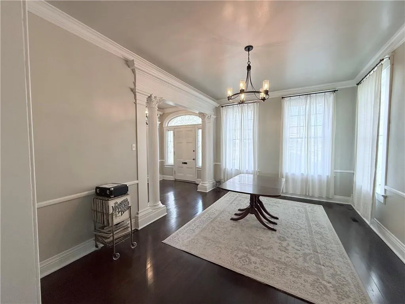
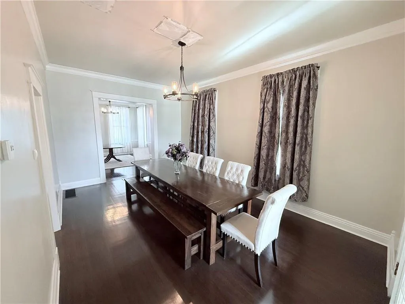
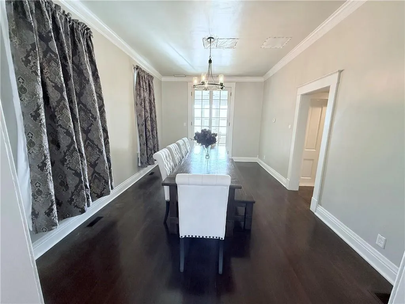
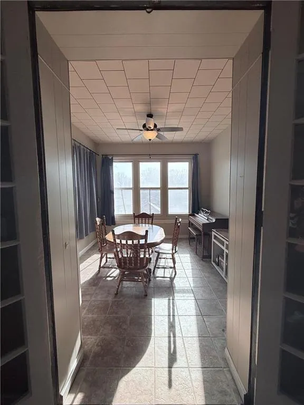
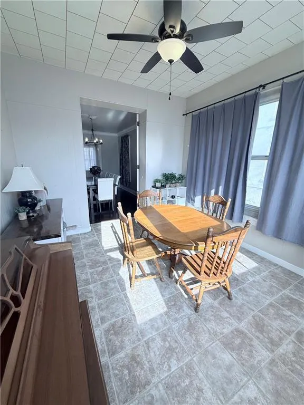
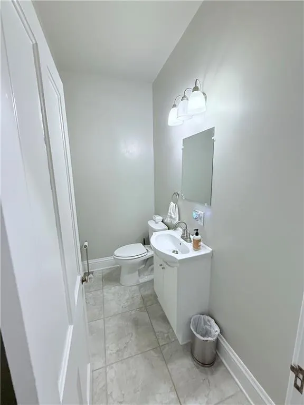
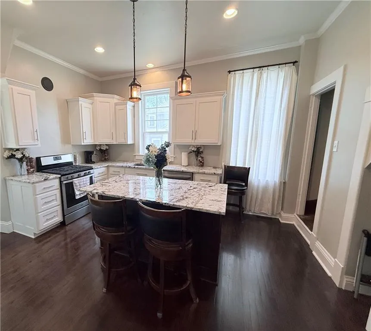
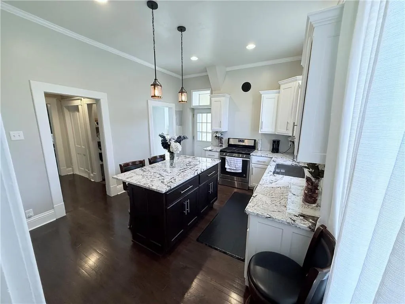
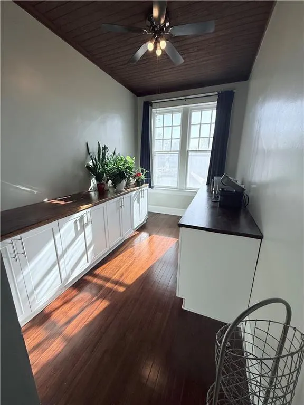
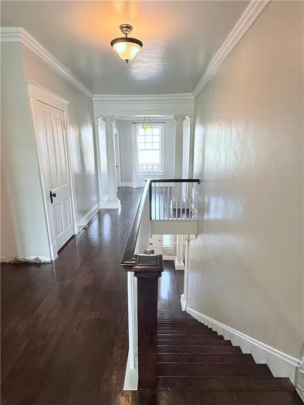
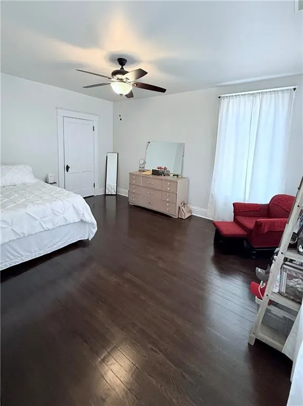
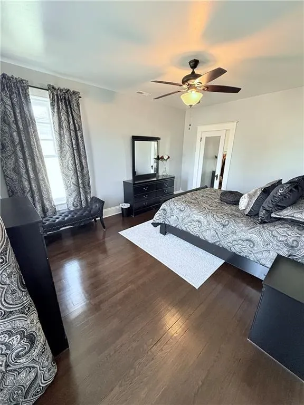
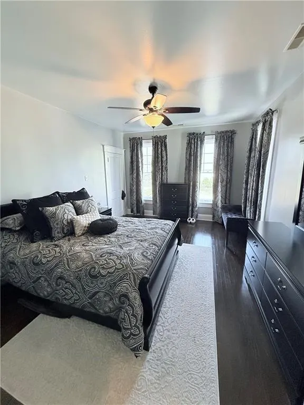
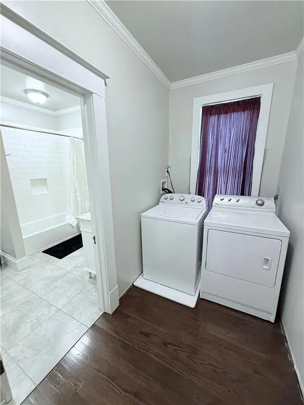
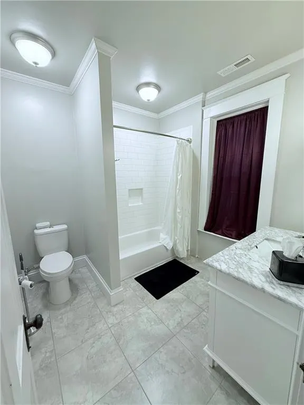
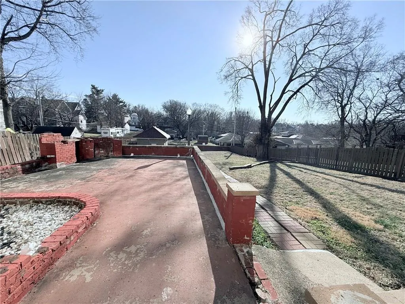
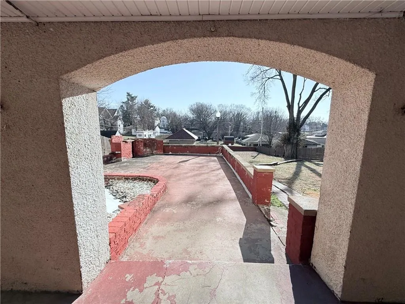
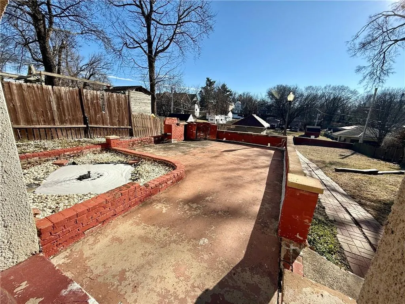
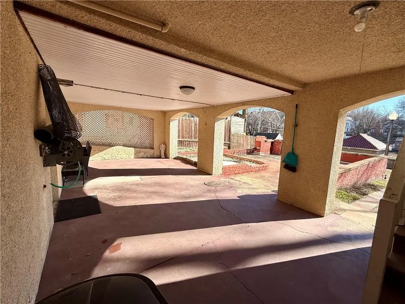
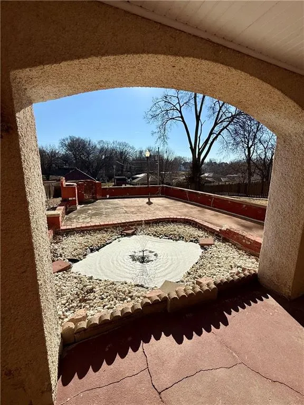
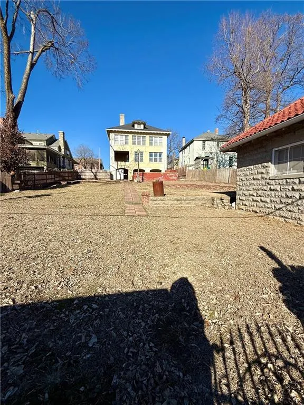
BACK ON THE MARKET AT NO FAULT TO THE SELLER. Step into a piece of history that still knows how to live well. This striking historic home offers just over 3,200 finished square feet of character, craftsmanship and thoughtful updates- all wrapped in timeless curb appeal. From the moment you arrive, the classic facade and wrought-iron details set the tone for what's inside: a home with a story and room for the next chapter. Inside, you'll find 3 spacious bedrooms, 2 half baths, and 1 full bath, plus a large primary suite space that's already framed out and ready for you to design your dream master bath and closet exactly the way you want it. Whether you're envisioning a spa-like retreat or something sleek and modern, the hard part is already done- you get to make it yours. The heart of the home is the remodeled kitchen, blending modern function with historic charm, complete with a butler's pantry that makes entertaining effortless. Just beyond, the formal dining room is made for gathering, featuring a custom table that feels right at home hosting holidays, dinner parties or everyday meals. A bright sunroom overlooks the back patio, offering the perfect spot for morning coffee, quiet reading or winding down at the end of the day. And the second floor laundry adds everyday convenience- something you don't often find in homes of this era. Major updates have already been taken care of, including a new roof and gutters (still under warranty), new flashing on the dormers and new front windows, giving you peace of mind while preserving the home's historic integrity. This is more than just a house- it's a rare opportunity to own a beautifully maintained historic home with space, updates and flexibility to make if truly your own. Homes like this don't come along often, and once you step inside, you'll understand why.
| High School |
|---|
| Central High School |
| Price History | |
|---|---|
| 1/14/2026 | Listed $274,900 |
| 1/28/2026 | 1$272,500 |
| 4/28/2026 | 3$264,900 |
General Features
| Living Area | 3234 |
|---|---|
| Sewer | Public Sewer |
| Heating | Forced Air |
| Cooling | Electric |
| Possession | Funding |
| Roof | Composition |
| Appliances | Dishwasher,Gas Range |
| Garage Spaces | 1 |
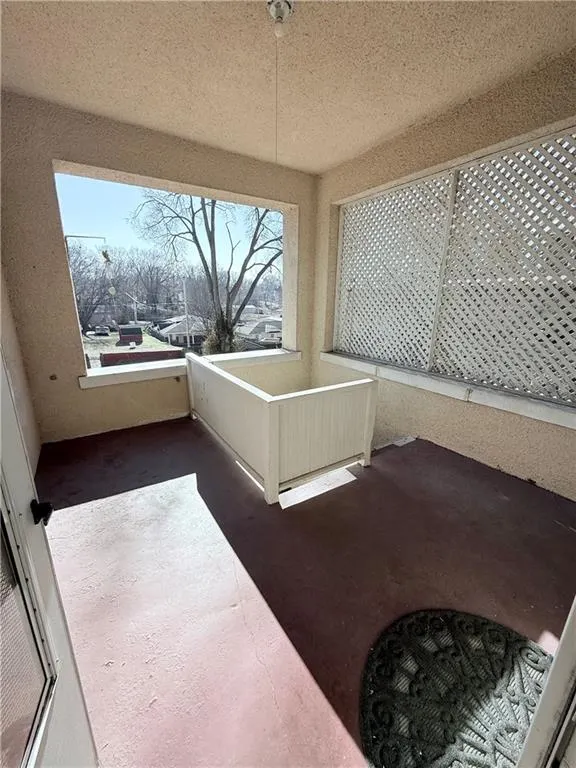
| Patio/Porch Features | Patio,Porch |
| Architectural Style | Colonial |
| Security Features | Security System |
| Construction Materials | Stucco |
| Year Built | 1902 |
| Property Subtype | Single Family Residence |
| Ownership | Private |
| Assoc Fee Paid Per | None |
| County | Buchanan |
| Property Type | Residential |
| HOA | No |
| Subdivision Name | Kemper's Addition |
| Garage Y/N | Yes |
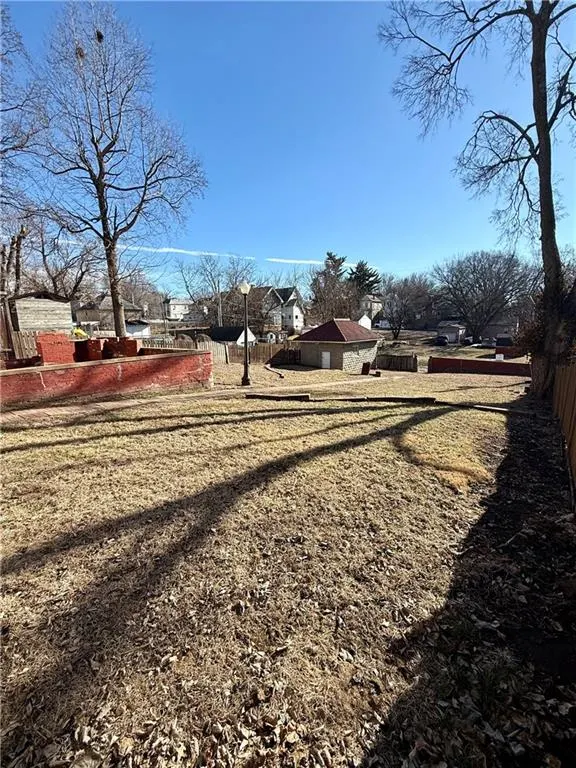
| Other Structures | Garage(s) |
| Full Baths | 1 |
| Status | Active |
| Directions | Head south on N Belt Hwy,turn right onto Ashland Ave,Continue onto Lovers Ln,Take a slight left onto N 22nd St,Turn right onto Clay St,Property is on the left. |
| High School | Central |
| City | St Joseph |
| High School District | St. Joseph |
| MLS Area | 1132 - Buchanan Co NW-N=Co Line;S=I-36;E=I-29;W=M |
| Lot Size Units | Acres |
| Lot Size Square Feet | 11325.6 |
| Listing Terms | Cash,Conventional |
| Public Remarks | BACK ON THE MARKET AT NO FAULT TO THE SELLER. Step into a piece of history that still knows how to live well. This striking historic home offers just over 3,200 finished square feet of character,cr |
| Virtual Tour | https://www.zillow.com/view-imx/4acf61c7-b835-418c-9f61-7fe97c7065f8/?utm_source=captureapp |
| Standard Status | Active |
| In Flood Plain | No |
| HMS_MaintenanceProvidedYN | No |
Interior Features
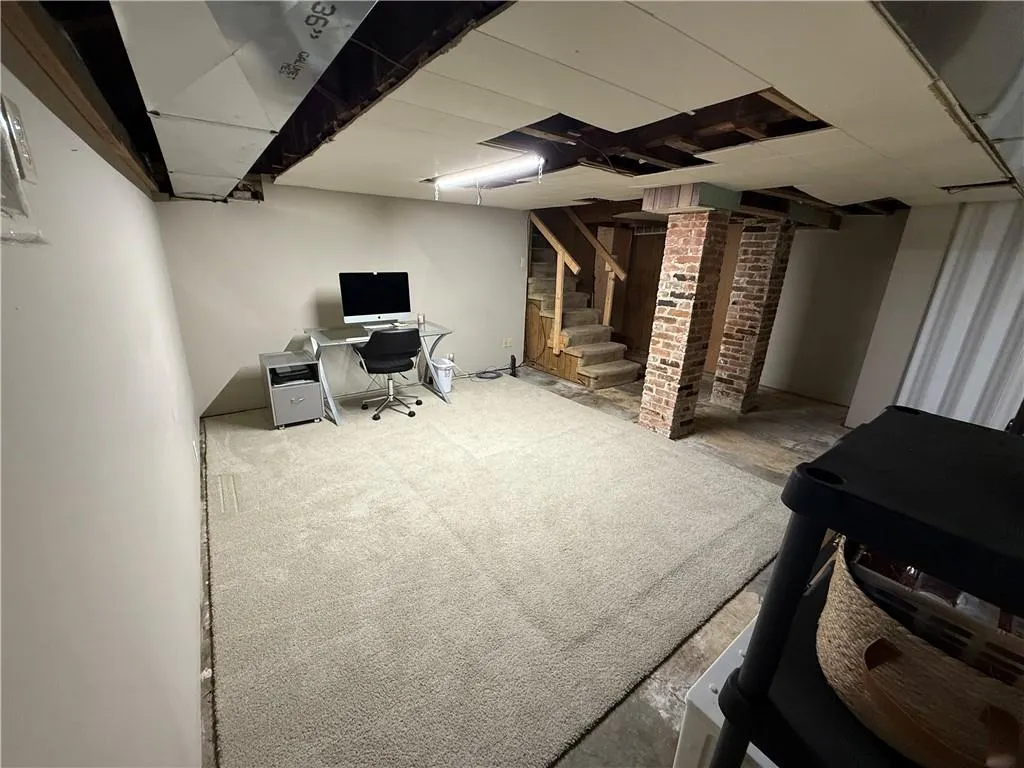
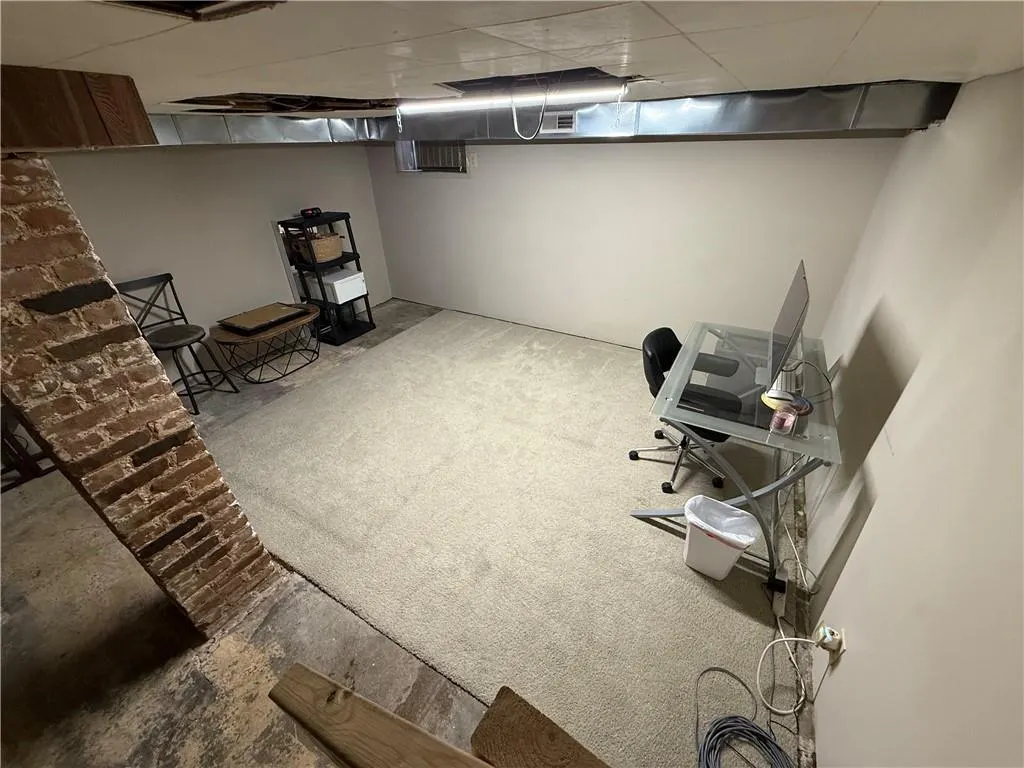
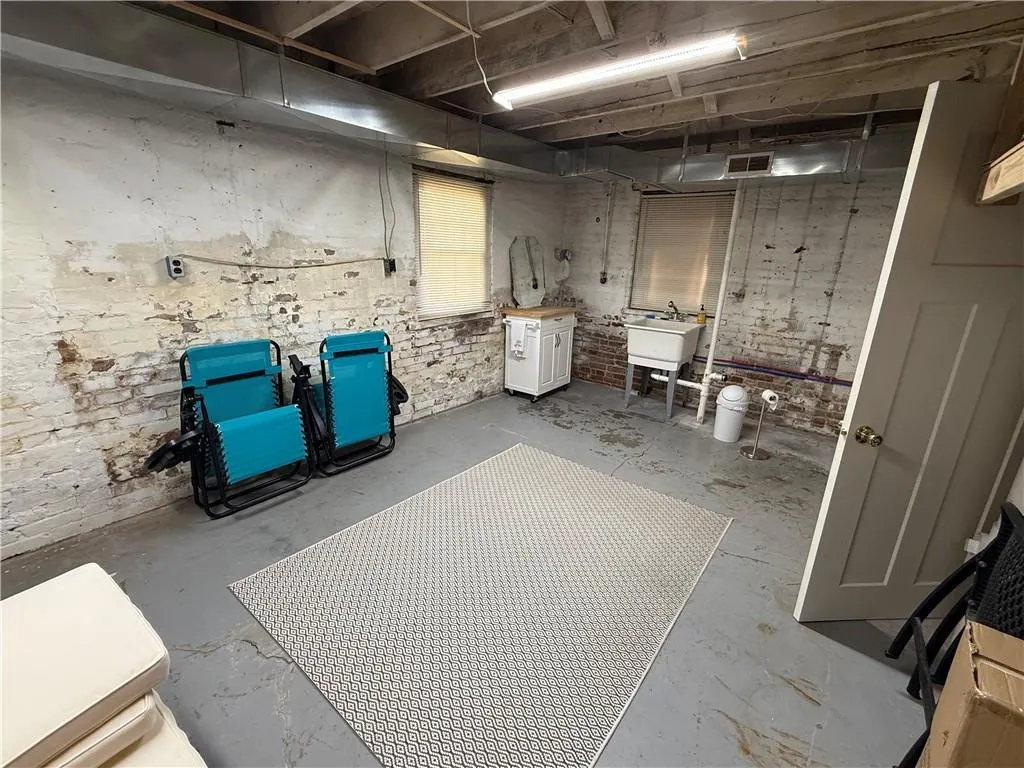
| Basement | Walk-Out Access |
|---|---|
| Flooring | Tile,Wood |
| Total Fireplaces | 1 |
| Fireplace Features | Living Room |
| Basement (Y/N) | Yes |
| Air Conditioning Y/N | Yes |
| Fireplace Y/N | Yes |
| Above Grade Finished Area | 3234 |
| Half Baths | 2 |
| Laundry Features | Upper Level |
| Total Bedrooms | 3 |
| Dining Area Features | Formal |
| Floor Plan Features | 2 Stories |
Exterior Features
| Fencing | Other,Wood |
|---|---|
| Parking Features | Detached,Off Street |
| Water Source | Public |
| Lot Size Area | 0.26 |
| Road Surface Type | Paved |
| Road Responsibility | Public Maintenance |
| Other Room Features | Family Room,Formal Living Room,Sitting Room,Sun Room |
Amenities
- Foreclosure
- Views
- Short Sale
- New Construction
- Adult 55+
- Lease To Own
- No HOA Fees
- Furnished
- Primary On Main
- Air Conditioning
- Seller Finance
- Green
- Fixer Upper
- Horse
- Golf
- Fireplace
- Deck
- Garage
- Basement
- Pool
Property vs Single Family Average in 64501
Price
Taxes
Year Built
Visits
 The information displayed on this page is confidential, proprietary, and copyrighted information of Heartland Multiple Listing Service, Inc. (
 All information deemed reliable but not guaranteed. All properties are subject to prior sale, change or withdrawal. Neither listing broker(s) or information provider(s) shall be responsible for any typographical errors, misinformation, misprints and shall be held totally harmless. Listing(s) information is provided for consumer's personal, non-commercial use and may not be used for any purpose other than to identify prospective properties consumers may be interested in purchasing. The data relating
