
Open House Thu, Sep 17th 12:00 PM - 04:30 PM
Address
22076 W 99th Terrace, Lenexa, KS
Price
$ 824,950
Property Attributes
- MLS#2555556
- TypeSingle Family
- Listing Status Active
- CountyJOHNSON - KS
- CityLenexa
- Area325 - N=75th - S=1-435 - E=1-35 - W=Moonlight Rd
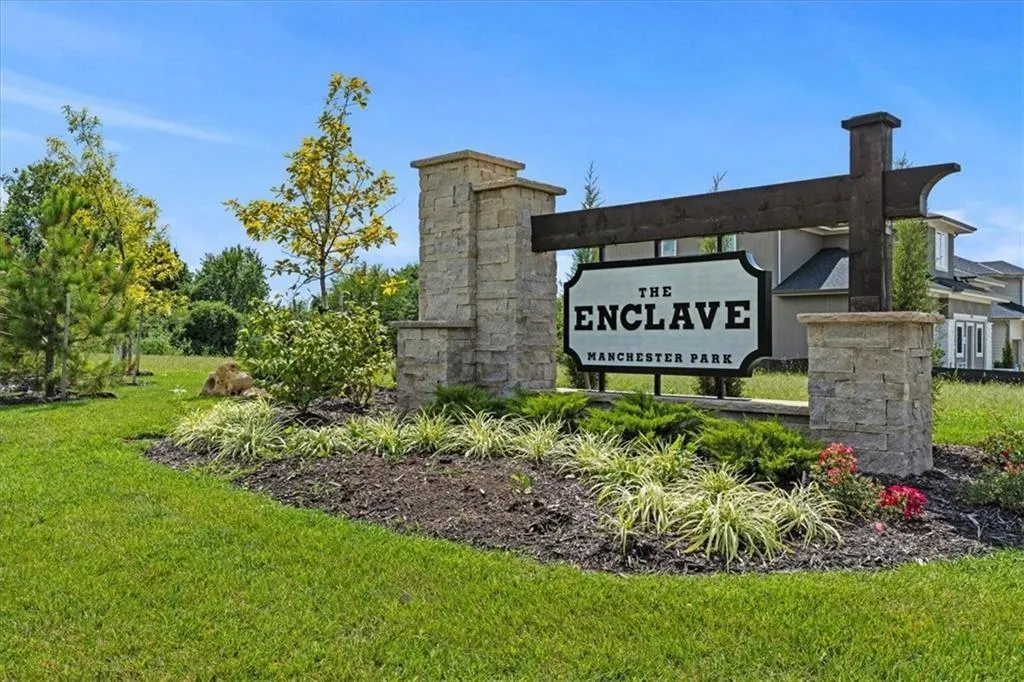
- NeighborhoodEnclave at Manchester Park
- Zip66220
- StyleTraditional
- Taxes$ 12401
- Price$ 824,950
- Bedrooms5
- Full Bathrooms5
- Half Bathrooms0
- Sqr Footage2755
- Lot Size0.232966 Acres
Data Source:
Heartland MLS (HMLS)
Property Description
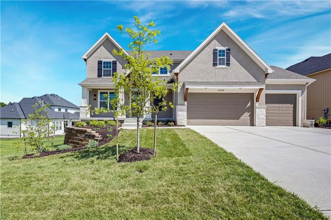
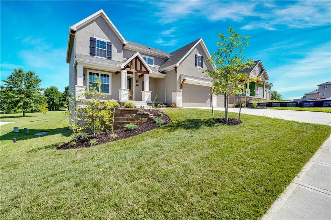
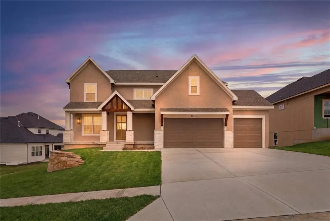
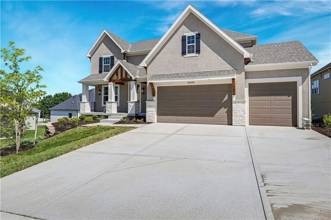
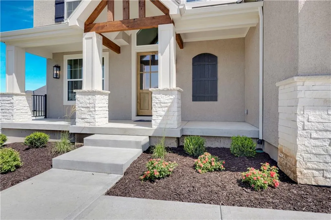
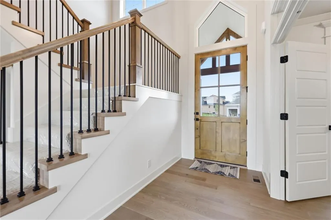
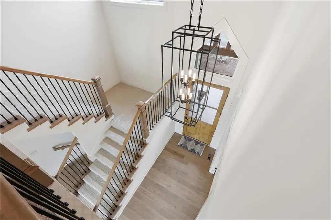
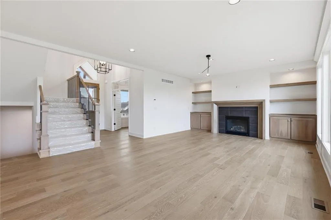
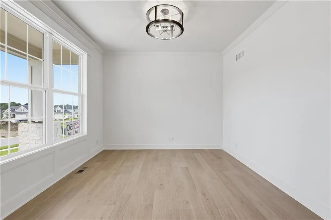
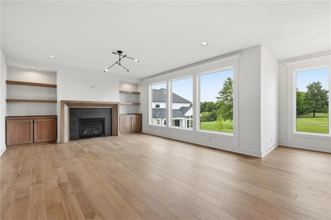
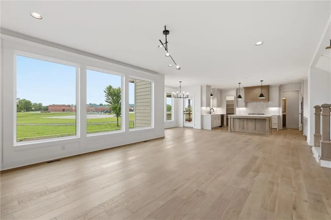
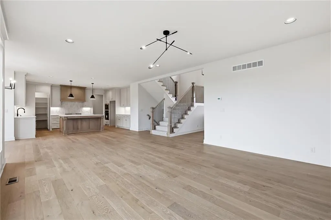
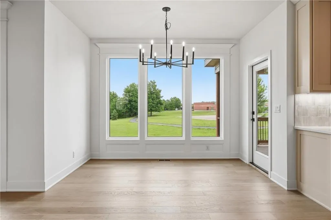
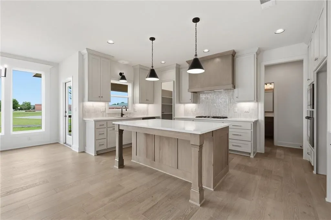
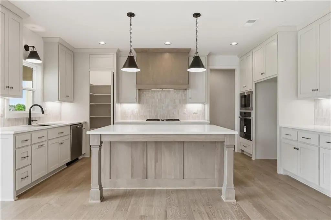
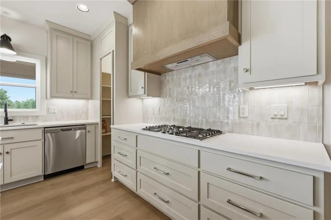
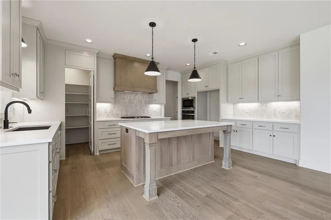
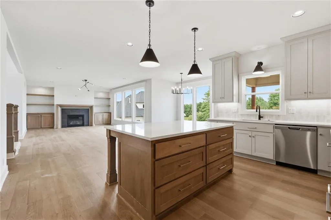
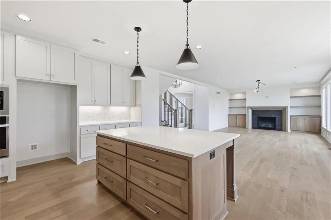
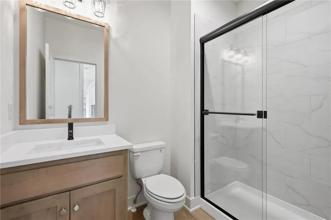
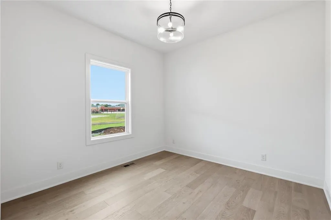
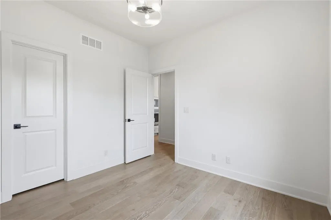
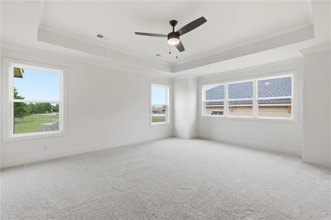
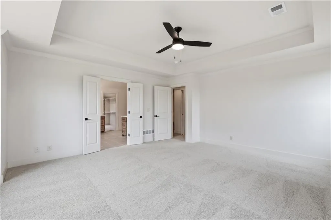
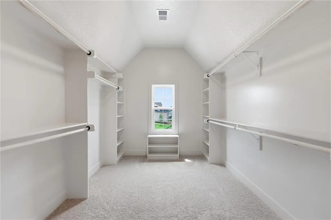
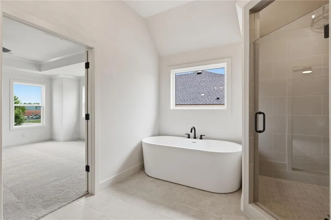
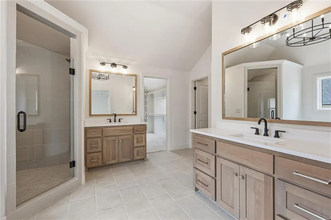
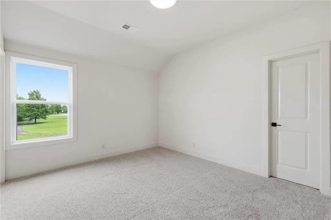
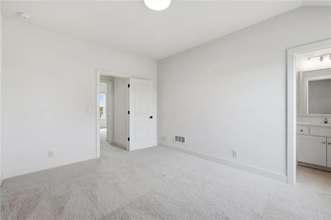
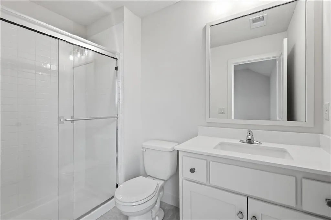
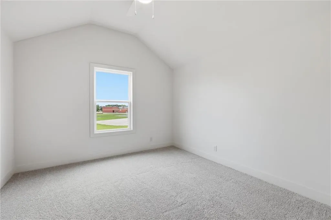
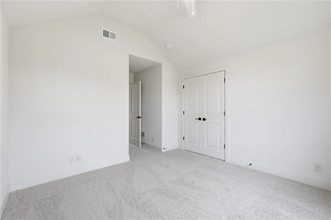
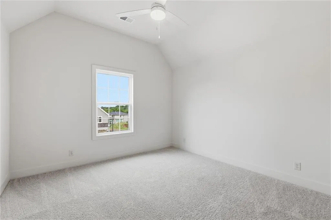
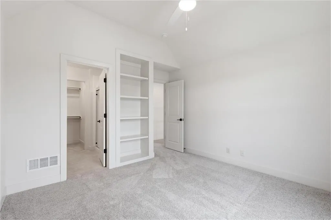
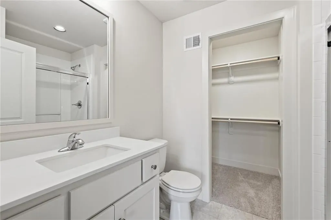
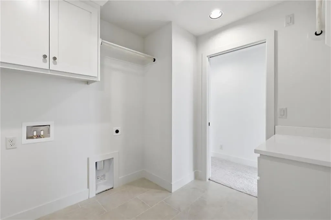
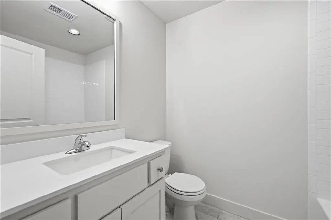
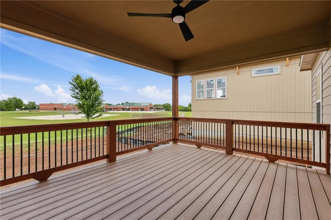
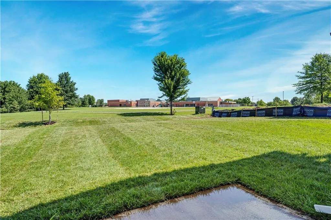
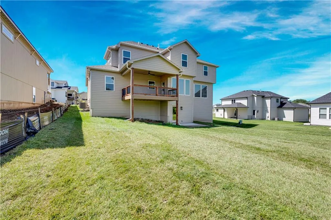
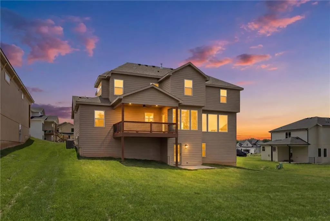
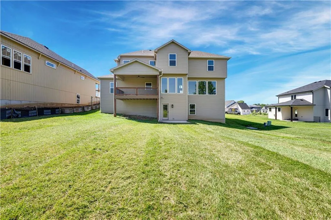
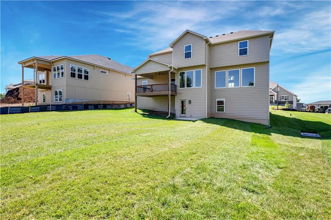
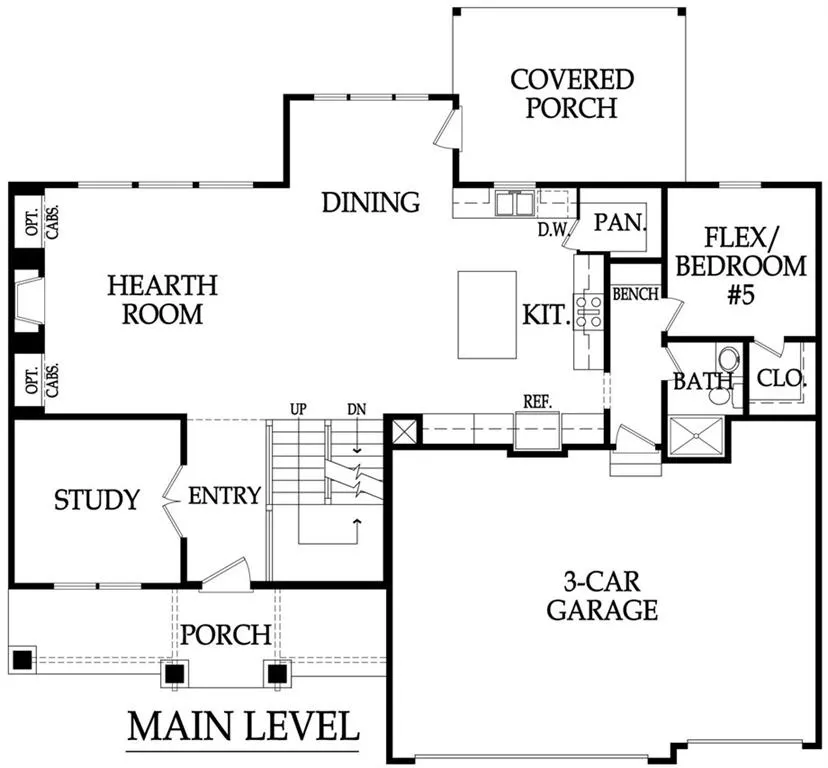
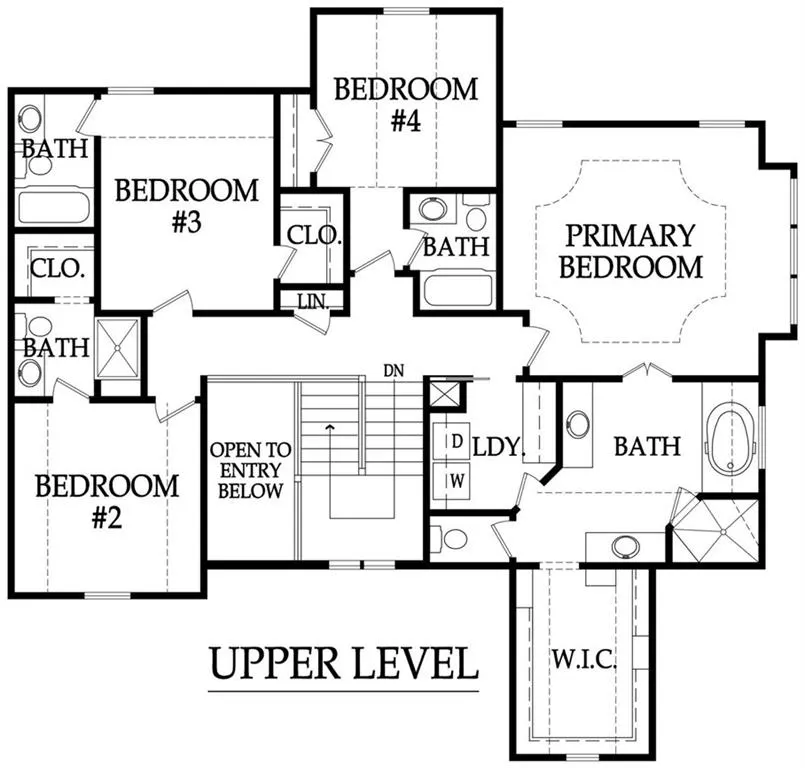
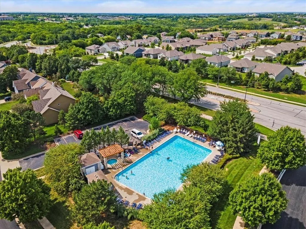
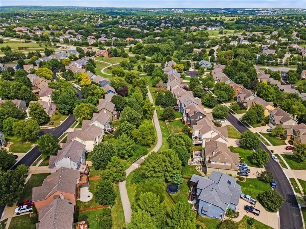
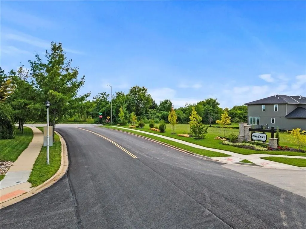
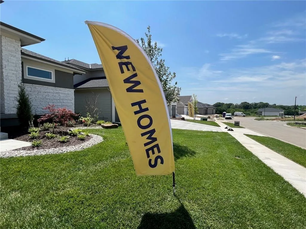
READY NOW! Wonderful 'Fillmore' 2-story plan by Bickimer Homes, ideally situated on a walk-out homesite backing to an award-winning elementary school in Enclave at Manchester Park! Designed with privacy and comfort in mind, this home offers five bedrooms, each paired with a full bathroom, along with a three-car garage and high-end finishes throughout. Main level features an open, light-filled layout with expansive windows and hardwood flooring, along with a flexible office/5th bedroom with convenient full bathroom access. The spacious great room flows seamlessly into the gourmet kitchen, showcasing an oversized island, quartz countertops, stainless appliances, and custom cabinetry accented by designer lighting. A covered deck extends the living space outdoors, overlooking the backyard and greenspace beyond. Upstairs, all bedrooms feature private en-suite baths, including an impressive primary suite with spa-inspired bathroom and expansive walk-in closet. Hardwood flooring continues through the upper-level landing and hall, complemented by designer stair carpet. Located on Lot 50, residents enjoy walkable access to the elementary school, neighborhood pool, and convenient proximity to shopping, dining, and major highways. Finished photos of Home available now!
| Elementary School | Middle School | High School |
|---|---|---|
| Manchester Park Elementary School | Prairie Trail Middle School | Olathe Northwest High School |
| Price History | |
|---|---|
| 6/8/2025 | Listed $818,255 |
General Features
| Living Area | 2755 |
|---|---|
| Sewer | Public Sewer |
| Heating | Forced Air |
| Cooling | Electric |
| Roof | Composition |
| Appliances | Cooktop,Dishwasher,Disposal,Exhaust Fan,Humidifier,Microwave,Built-In Oven,Stainless Steel Appliance(s) |
| HOA Fee | 700 |
| Garage Spaces | 3 |
| Association Fee Includes | Curbside Recycle,Trash |
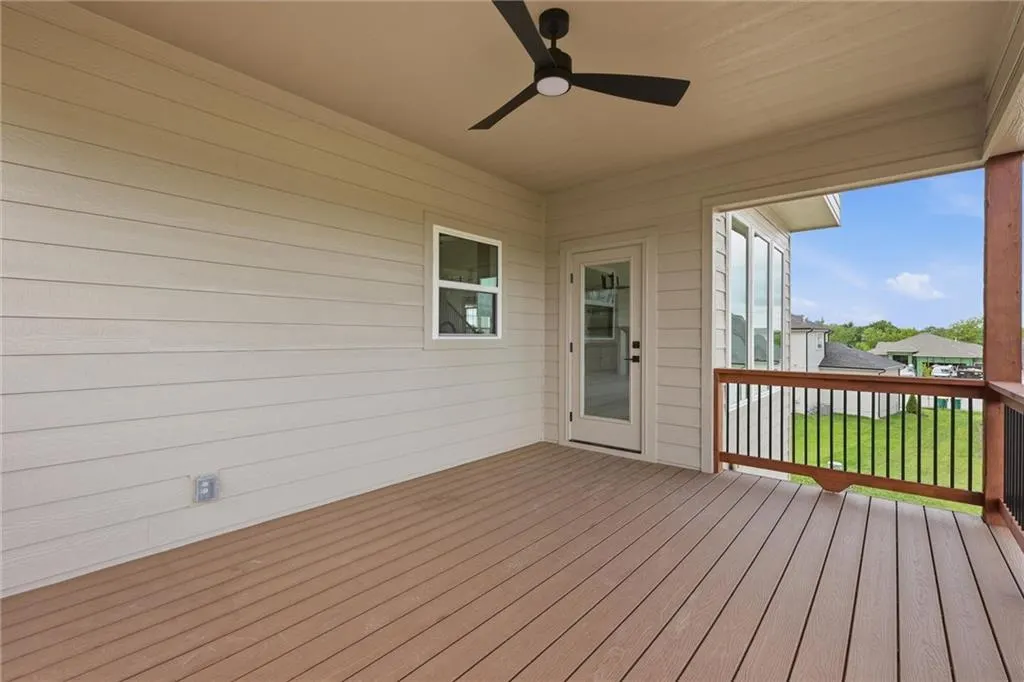
| Patio/Porch Features | Deck- Covered,Patio |
| Architectural Style | Traditional |
| Security Features | Smoke Detector(s) |
| Construction Materials | Stone Trim,Wood Siding |
| Property Subtype | Single Family Residence |
| Ownership | Private |
| Assoc Fee Paid Per | Annually |
| County | Johnson,KS |
| Property Type | Residential |
| Association Amenities | Pool |
| HOA | Yes |
| Energy Efficient | Insulation,Doors,Windows |
| Subdivision Name | Enclave at Manchester Park |
| Facing Direction | South |
| Garage Y/N | Yes |
| Full Baths | 5 |
| Status | Active |
| Directions | K-10 Highway to Woodland Rd. North on Woodland Rd to 101st Street. West on 101st to Prairie Creek Rd. North on Prairie Creek to 99th Terr. West on 99th Terr to Home. |
| High School | Olathe Northwest |
| City | Lenexa |
| Association Name | Enclave at Manchester Park HOA |
| High School District | Olathe |
| MLS Area | 325 - N=75th;S=1-435;E=1-35;W=Moonlight Rd |
| Lot Size Units | Square Feet |
| Lot Size Square Feet | 10148 |
| Listing Terms | Cash,Conventional,FHA,VA Loan |
| Elementary School | Manchester Park |
| Middle/Junior High School | Prairie Trail |
| Property Condition | Never Occupied |
| Public Remarks | READY NOW! Wonderful 'Fillmore' 2-story plan by Bickimer Homes,ideally situated on a walk-out homesite backing to an award-winning elementary school in Enclave at Manchester Park! Designed with priva |
| Builder Name | Bickimer |
| Standard Status | Active |
| In Flood Plain | No |
| HMS_MaintenanceProvidedYN | No |
Interior Features
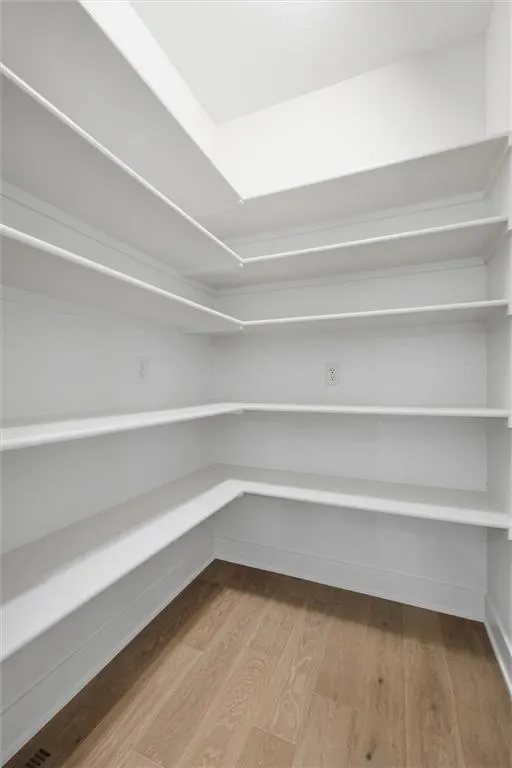
| Interior Amenities | Ceiling Fan(s),Custom Cabinets,Kitchen Island,Pantry,Walk-In Closet(s) |
|---|---|
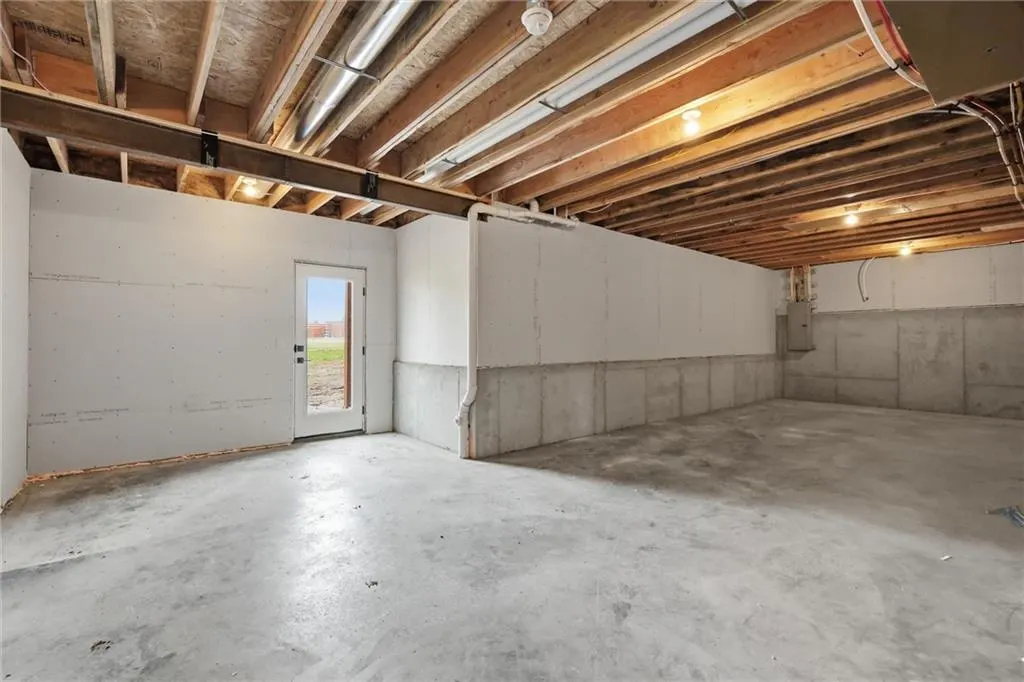
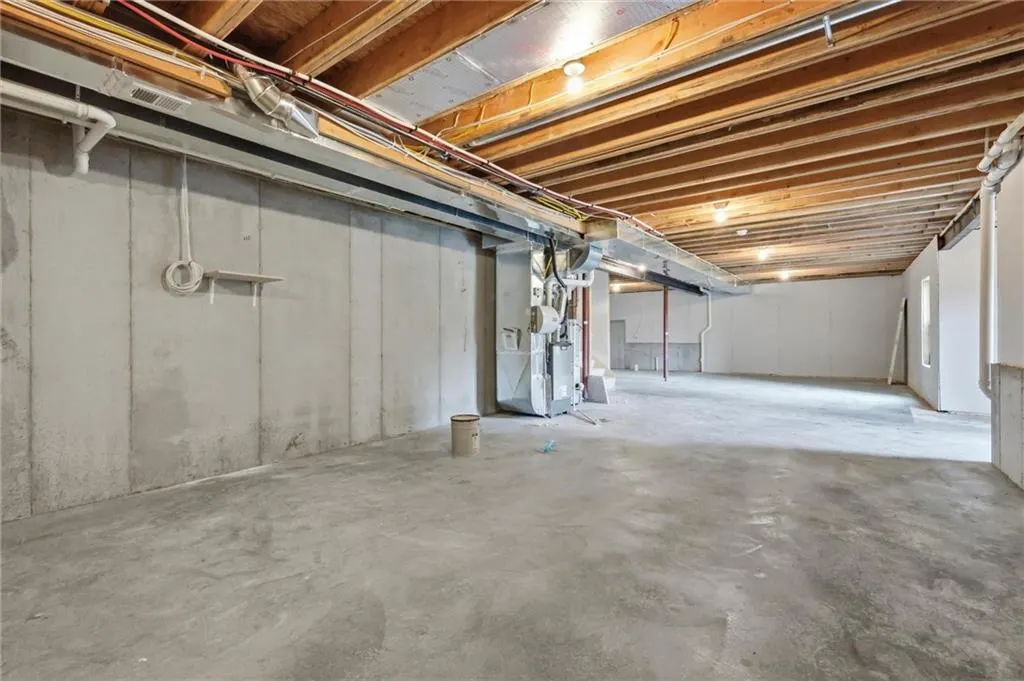
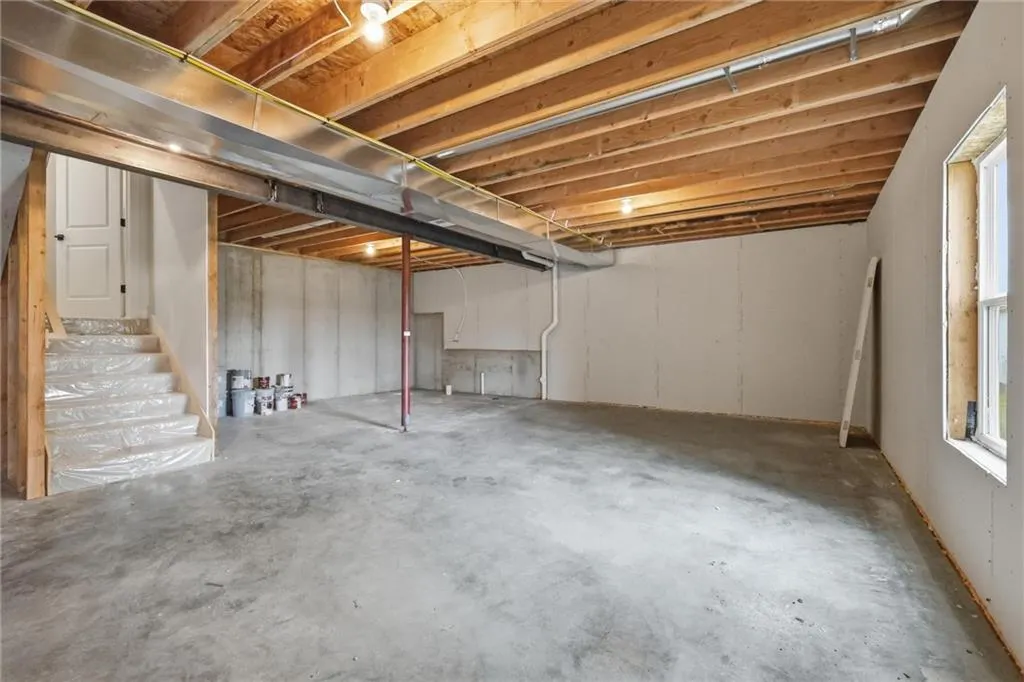
| Basement | Unfinished,Stubbed for Bath,Walk-Out Access |
| Flooring | Carpet,Tile,Wood |
| Total Fireplaces | 1 |
| Fireplace Features | Great Room |
| Basement (Y/N) | Yes |
| Air Conditioning Y/N | Yes |
| Fireplace Y/N | Yes |
| Above Grade Finished Area | 2755 |
| Laundry Features | Bedroom Level,Laundry Room |
| Total Bedrooms | 5 |
| Dining Area Features | Breakfast Area,Kit/Dining Combo |
| Floor Plan Features | 2 Stories |
Exterior Features
| Parking Features | Attached,Garage Faces Front |
|---|---|
| Lot Features | Sprinkler-In Ground |
| Water Source | Public |
| Lot Size Area | 10148 |
| Builder Model | Fillmore |
| Other Room Features | Breakfast Room,Den/Study,Great Room,Main Floor BR,Office |
Amenities
- Foreclosure
- Views
- Short Sale
- New Construction
- Adult 55+
- Lease To Own
- No HOA Fees
- Furnished
- Primary On Main
- Air Conditioning
- Seller Finance
- Green
- Fixer Upper
- Horse
- Golf
- Fireplace
- Deck
- Garage
- Basement
- Pool
Property vs Single Family Average in 66220
Price
Taxes
Visits
 The information displayed on this page is confidential, proprietary, and copyrighted information of Heartland Multiple Listing Service, Inc. (
 All information deemed reliable but not guaranteed. All properties are subject to prior sale, change or withdrawal. Neither listing broker(s) or information provider(s) shall be responsible for any typographical errors, misinformation, misprints and shall be held totally harmless. Listing(s) information is provided for consumer's personal, non-commercial use and may not be used for any purpose other than to identify prospective properties consumers may be interested in purchasing. The data relating
